

Maintenance fees
$226.45
Locker
None
Exposure
-
Possession
-
Price per sqft
$769
Taxes
$2,229.23 (2025)
Outdoor space
-
Age of building
18 years old
See what's nearby
Description
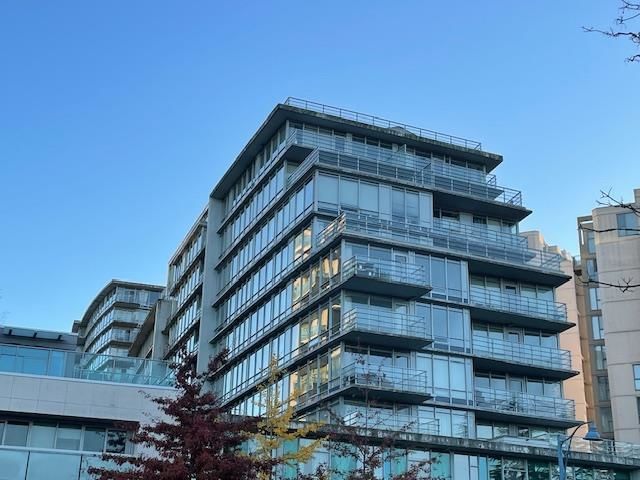
Stunning corner-unit condo in the heart of Richmond! Unit 804 at 8280 Lansdowne Rd offers 2 beds, 2 full baths, and premium privacy with a separated bedroom layout. Freshly painted and completely vacant, this bright northwest-facing home is move-in ready. Massive floor-to-ceiling windows flood the spacious living and dining areas with natural light, showcasing breathtaking city and mountain views. The open kitchen features sleek granite countertops, stainless steel appliances, a gas cooktop, and a convenient breakfast bar. Unbeatable central location: steps from Lansdowne Skytrain station, Lansdowne Centre, T&T Supermarket, diverse dining, and daily essentials. Experience effortless urban living with ultimate convenience and comfort. Schedule your private viewing today!
Broker: Coldwell Banker Universe Realty
MLS®#: R3178487
Property details
Neighbourhood:
Parking:
Yes
Parking type:
Detached Garage
Property type:
Condo Apt
Heating type:
Baseboard,
Style:
Apartment/Condo
Ensuite laundry:
Yes
MLS Size:
830 sqft
Listed on:
Oct 26, 2026
Show all details
Rooms
| Name | Size | Features |
|---|---|---|
Living Room | 10.08 x 10.67 ft | |
Dining Room | 7.75 x 11.17 ft | |
Kitchen | 8.17 x 8.50 ft |
Show all
Instant estimate:
orto view instant estimate
$6,732
lower than listed pricei
High
$657,249
Mid
$631,268
Low
$611,018
Have a home? See what it's worth with an instant estimate
Use our AI-assisted tool to get an instant estimate of your home's value, up-to-date neighbourhood sales data, and tips on how to sell for more.
Included in Maintenance Fees
Water
1/16
$559,000
48 days
2BD
2BA
2 Parking
723 sqft
Maint. Fee $504
MLS#: R3162534
Macdonald Realty Westmar

1/22
$569,000
165 days
2BD
2BA
1 Parking
745 sqft
Maint. Fee $496
MLS#: R3123702
1NE Collective Realty Inc.

1/9
$650,000
346 days
2BD
2BA
2 Parking
737 sqft
Maint. Fee $500
MLS#: R3067509
Regent Park Fairchild Realty Inc.

1/37
$690,000
68 days
2BD
2BA
1 Parking
792 sqft
Maint. Fee $477
MLS#: R3157186
Macdonald Realty Westmar
