


Maintenance fees
$477.18
Locker
None
Exposure
-
Possession
-
Price per sqft
$871
Taxes
$2,600.71 (2026)
Outdoor space
Balcony, Patio
Age of building
9 years old
See what's nearby
Description
Welcome to this bright and beautifully maintained 2-bedroom, 2-bathroom home offering an exceptional blend of comfort, space, and lifestyle. Both the bedrooms and living room face south, filling the home with abundant natural light throughout the day. Enjoy seamless indoor-outdoor living with an oversized approximately 700 sq. ft. private balcony—an incredible space for morning coffee, outdoor dining, gardening, entertaining, or simply relaxing in the sun. The home features 9-foot ceilings, stainless-steel appliances, and brand-new flooring, with excellent north-south cross ventilation and outstanding natural light. The thoughtful layout creates a bright, airy, and welcoming atmosphere that truly feels like home.
Broker: Macdonald Realty Westmar
MLS®#: R3157186
Property details
Neighbourhood:
Parking:
Yes
Parking type:
Detached Garage
Property type:
Condo Apt
Heating type:
Baseboard
Style:
Apartment/Condo
Ensuite laundry:
No
MLS Size:
792 sqft
Listed on:
Aug 19, 2026
Show all details
Rooms
| Name | Size | Features |
|---|---|---|
Primary Bedroom | 15.67 x 9.33 ft | |
Bedroom | 10.42 x 11.17 ft | |
Living Room | 19.67 x 10.58 ft |
Show all
Instant estimate:
orto view instant estimate
$23,515
lower than listed pricei
High
$693,915
Mid
$666,485
Low
$645,105
Have a home? See what it's worth with an instant estimate
Use our AI-assisted tool to get an instant estimate of your home's value, up-to-date neighbourhood sales data, and tips on how to sell for more.
Elevator
Outdoor Patio
Included in Maintenance Fees
Water
Heat
Hot Water
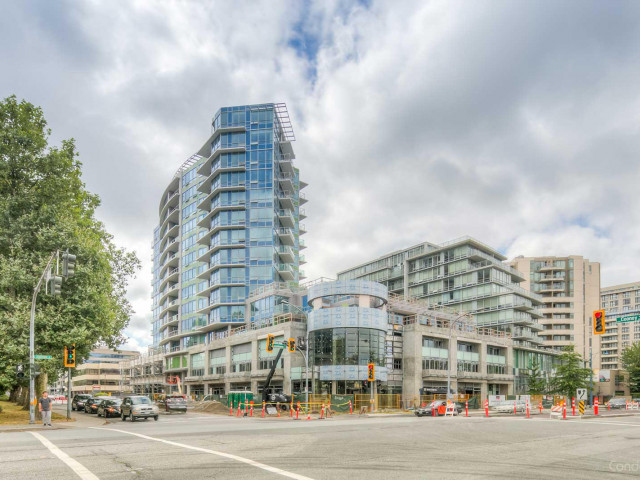

1/18
$648,000
187 days
2BD
2BA
1 Parking
747 sqft
Maint. Fee $445
MLS#: R3111619
1NE Collective Realty Inc.

1/9
$650,000
338 days
2BD
2BA
2 Parking
737 sqft
Maint. Fee $500
MLS#: R3067509
Regent Park Fairchild Realty Inc.

1/25
$599,900
132 days
1BD
1BA
1 Parking
774 sqft
Maint. Fee $428
MLS#: R3133614
1NE Collective Realty Inc.
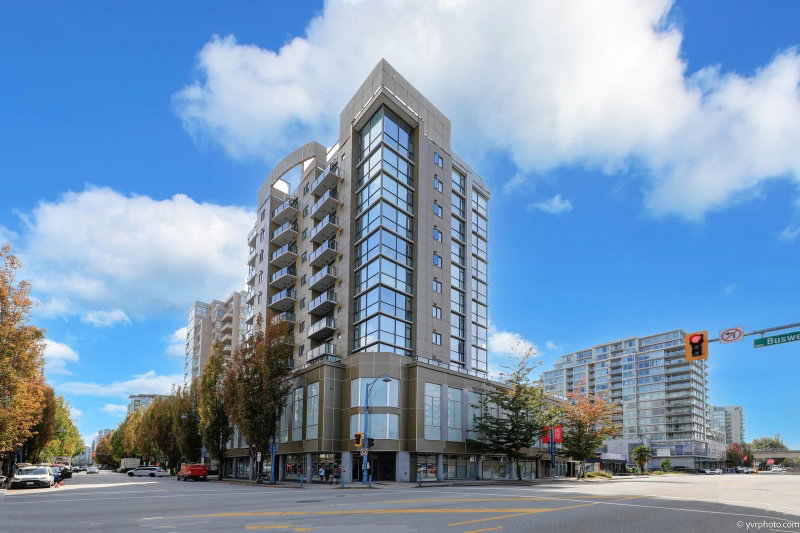
1/27
$688,000
187 days
2BD
2BA
1 Parking
861 sqft
Maint. Fee $596
MLS#: R3111514
Royal Pacific Realty Corp.
