


Maintenance fees
$496.01
Locker
None
Exposure
-
Possession
-
Price per sqft
$764
Taxes
$1,999.3 (2025)
Outdoor space
-
Age of building
18 years old
See what's nearby
Description
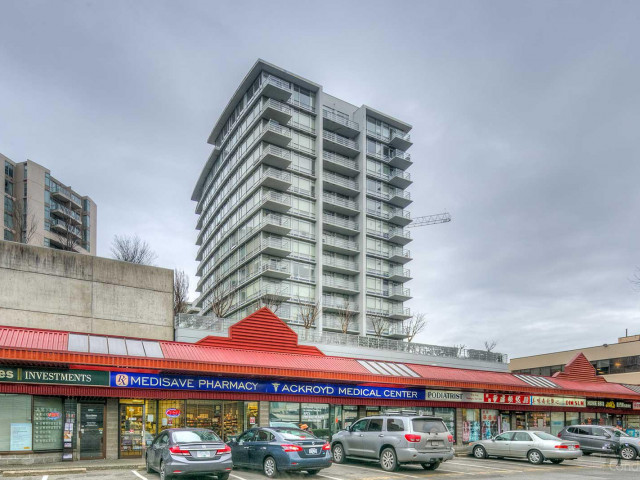
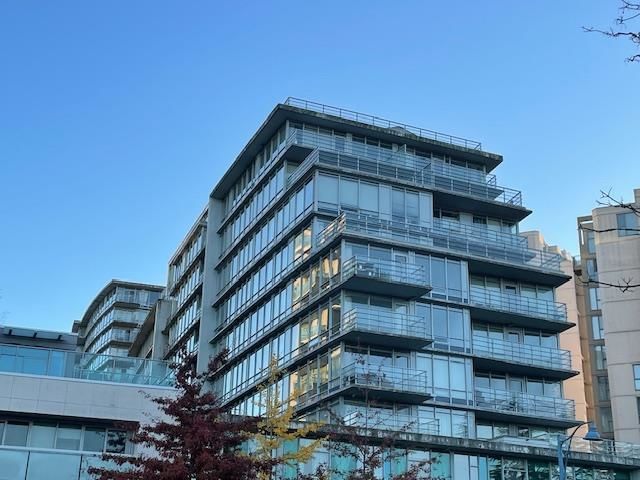
* Open House on Saturday, June 20 & Sunday, June 21 from 2-4PM. * PRIME location in the heart of Richmond at Versante! This functional east-facing 2-bedroom, 2-bathroom home offers an efficient layout with no wasted space in a concrete high-rise building. Featuring stainless steel appliances, granite countertops, laminate flooring, and floor-to-ceiling windows in the living room, the thoughtfully designed split-bedroom layout provides enhanced privacy with bedrooms located on opposite sides. Includes 1 parking stall. Unbeatable location directly across from Lansdowne Centre and just steps to Lansdowne Station, T&T Supermarket, Kwantlen Polytechnic University, Richmond Public Market, restaurants, banks, parks, and library.
Broker: 1NE Collective Realty Inc.
MLS®#: R3123702
Property details
Neighbourhood:
Parking:
Yes
Parking type:
Underground
Property type:
Condo Apt
Heating type:
Electric
Style:
Apartment/Condo
Ensuite laundry:
No
MLS Size:
745 sqft
Listed on:
May 14, 2026
Show all details
Rooms
| Name | Size | Features |
|---|---|---|
Primary Bedroom | 9.00 x 10.00 ft | |
Bedroom | 7.00 x 10.00 ft | |
Living Room | 10.00 x 12.08 ft |
Show all
Instant estimate:
orto view instant estimate
$20,838
lower than listed pricei
High
$570,722
Mid
$548,162
Low
$530,578
Have a home? See what it's worth with an instant estimate
Use our AI-assisted tool to get an instant estimate of your home's value, up-to-date neighbourhood sales data, and tips on how to sell for more.
Guest Suites
Sauna
Indoor Pool
Included in Maintenance Fees
Water
Heat
Garbage Pickup
Gardening
Hot Water
Management
Recreation Facility

1/16
$488,000
7 days
1BD
1BA
1 Parking
651 sqft
Maint. Fee $443
MLS#: R3176053
Royal Pacific Realty Corp.
1/16
$559,000
45 days
2BD
2BA
2 Parking
723 sqft
Maint. Fee $504
MLS#: R3162534
Macdonald Realty Westmar

1/17
$568,300
94 days
2BD
1BA
1 Parking
652 sqft
Maint. Fee $393
MLS#: R3148599
LeHomes Realty Premier

1/25
$599,900
137 days
1BD
1BA
1 Parking
774 sqft
Maint. Fee $428
MLS#: R3133614
1NE Collective Realty Inc.
