


Maintenance fees
$849.78
Locker
None
Exposure
-
Possession
-
Price per sqft
$736
Taxes
$3,384.57 (2026)
Outdoor space
Balcony, Patio
Age of building
35 years old
See what's nearby
Description
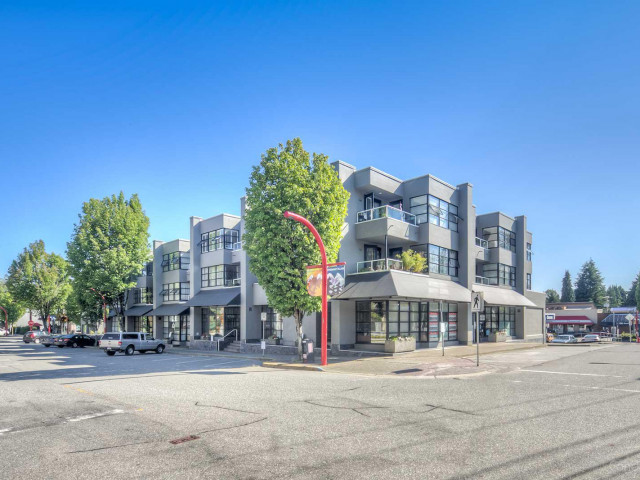
UNBEATABLE PRICE IN A REMARKABLE LOCATION. Assessed at 1.2 million. The special levy of entire building envelope and package remediation will be paid by the sellers. Move into a building where all the major expenses are being paid by the seller and you get to have peace of mind. This pet friendly 2 bed, 2 bath stall. 2 patio with a storage unit in a desirable gated community also offers $65,000 in kitchen and bathroom upgrades, a layout that's functional and effortless in a North Vancouver location that can't be beat close to all the amenities and Hansworth High School. You don't want to miss this steal of a deal! Book your showing today.
Broker: Coldwell Banker Executives Realty (Vernon) (AOIR)
MLS®#: R3170192
Property details
Neighbourhood:
Parking:
2
Parking type:
Detached Garage
Property type:
Condo Apt
Heating type:
Baseboard,
Style:
Apartment/Condo
Ensuite laundry:
Yes
MLS Size:
1290 sqft
Listed on:
Sep 28, 2026
Show all details
Rooms
| Name | Size | Features |
|---|---|---|
Primary Bedroom | 13.83 x 12.08 ft | |
Bar Room | 5.25 x 8.58 ft | |
Living Room | 19.58 x 13.58 ft |
Show all
Instant estimate:
orto view instant estimate
$13,437
higher than listed pricei
High
$1,000,119
Mid
$962,437
Low
$931,515
Have a home? See what it's worth with an instant estimate
Use our AI-assisted tool to get an instant estimate of your home's value, up-to-date neighbourhood sales data, and tips on how to sell for more.
Elevator
Included in Maintenance Fees
Heat
Garbage Pickup
Gardening
Hot Water
Management

1/22
$999,898
122 days
2BD
2BA
2 Parking
1,290 sqft
Maint. Fee $850
MLS#: R3129687
Coldwell Banker Executives Realty (Vernon) (AOIR)

1/31
$849,900
12 days
2BD
2BA
1 Parking
1,142 sqft
Maint. Fee $872
MLS#: R3166258
Macdonald Realty

1/39
$899,000
81 days
2BD
2BA
1 Parking
1,268 sqft
Maint. Fee $950
MLS#: R3144681
Oakwyn Realty Ltd.

1/20
$895,000
35 days
2BD
2BA
1 Parking
1,138 sqft
Maint. Fee $721
MLS#: R3158182
Sutton Group - 1st West Realty
