


Maintenance fees
$500.85
Locker
None
Exposure
-
Possession
-
Price per sqft
$1,002
Taxes
$4,500 (2025)
Outdoor space
Balcony, Patio
Age of building
6 years old
See what's nearby
Description
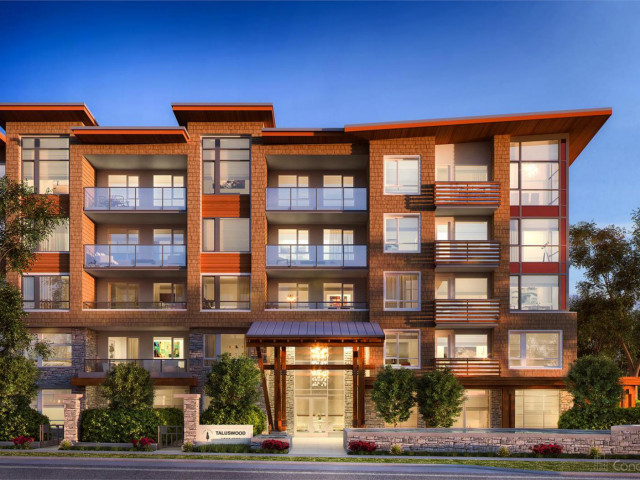
Welcome to this 2-BEDROOM + A HUGE DEN + 2 BATHROOM - Taluswood at Timber Court by Polygon, where modern comfort meets the beauty of the North Shore. This spacious 2-bedroom + den, 2-bathroom home features a bright open-concept layout with 9-foot ceilings, expansive windows, rich laminate flooring with in-floor heating, plush bedroom carpeting, and a versatile den that's perfect for a home office, nursery, or guest room. Ideally located just minutes from Lynn Valley Village, world-class hiking and biking trails, the North Shore Mountains, and only a 25-minute drive to downtown Vancouver, this home offers the perfect blend of convenience, comfort, and an exceptional outdoor lifestyle.
Broker: Vanak Realty
MLS®#: R3146182
Property details
Neighbourhood:
Parking:
Yes
Parking type:
Detached Garage
Property type:
Condo Apt
Heating type:
Radiant
Style:
Apartment/Condo
Ensuite laundry:
No
MLS Size:
1038 sqft
Listed on:
Jul 14, 2026
Show all details
Rooms
| Name | Size | Features |
|---|---|---|
Primary Bedroom | 10.17 x 15.08 ft | |
Dining Room | 8.83 x 11.00 ft | |
Living Room | 9.33 x 12.00 ft |
Show all
Instant estimate:
orto view instant estimate
$19,097
lower than listed pricei
High
$1,060,873
Mid
$1,020,903
Low
$988,102
Have a home? See what it's worth with an instant estimate
Use our AI-assisted tool to get an instant estimate of your home's value, up-to-date neighbourhood sales data, and tips on how to sell for more.
Included in Maintenance Fees
Heat
Hydro
Water

1/40
$899,000
49 days
2BD
2BA
2 Parking
914 sqft
Maint. Fee $438
MLS#: R3135766
Oakwyn Realty Ltd.

1/30
$965,000
94 days
2BD
2BA
2 Parking
940 sqft
Maint. Fee $449
MLS#: R3117133
LPT Realty ULC

1/25
$967,000
89 days
2BD
2BA
2 Parking
909 sqft
Maint. Fee $453
MLS#: R3120439
Oakwyn Realty Ltd.

1/40
$1,079,000
82 days
2BD
3BA
1 Parking
1,006 sqft
Maint. Fee $630
MLS#: R3123236
Macdonald Realty
