


Maintenance fees
$697.73
Locker
Owned
Exposure
-
Possession
-
Price per sqft
$837
Taxes
$3,002.43 (2025)
Outdoor space
-
Age of building
31 years old
See what's nearby
Description
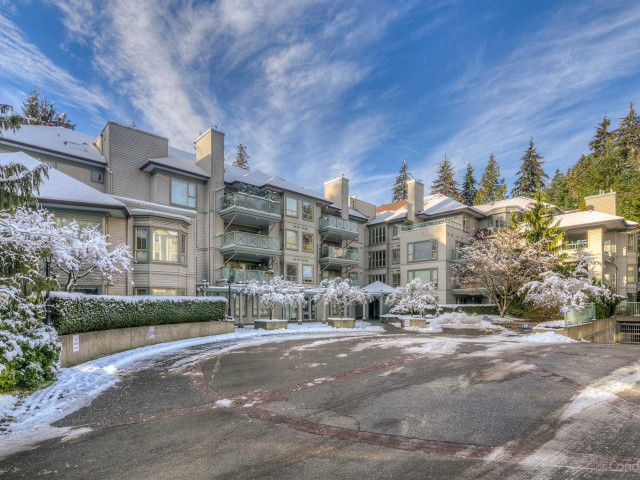
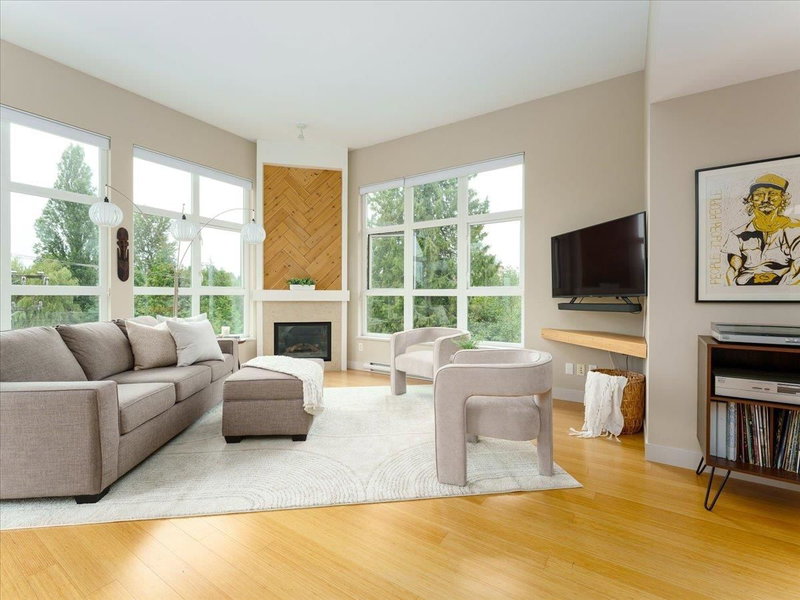
Welcome to the Classics - a lovely boutique complex welcoming pets - YES Dogs too & ideally located across the street from Parkgate Community Centre & Shopping Mall. With over 1100 sq ft of one level living you'll love this TOP floor CORNER unit w/TWO patios, one facing EAST from the kitchen ideal for morning coffee & Barbeque access w/the other facing SOUTHEAST perfect for entertaining. 17' Vaulted ceiling in the living room, NEW carpets throughout, freshly painted, cozy gas fire place, gracious dining room & loads of natural sunlight. BONUS walk-in laundry room. PLUS both bedrooms have ensuite bathrooms. Includes two storage lockers w/ one on the same floor as your suite and TWO parking stalls. Don't drive? No worries, everything you need is within walking distance. NO TOUCHBASE
Broker: Stilhavn Real Estate Services
MLS®#: R3174259
Property details
Neighbourhood:
Parking:
2
Parking type:
Underground
Property type:
Condo Apt
Heating type:
Hot Water
Style:
Apartment/Condo
Ensuite laundry:
Yes
MLS Size:
1134 sqft
Listed on:
Oct 9, 2026
Show all details
Rooms
| Name | Size | Features |
|---|---|---|
Living Room | 12.00 x 14.00 ft | |
Dining Room | 8.92 x 11.17 ft | |
Primary Bedroom | 15.17 x 10.00 ft |
Show all
Instant estimate:
orto view instant estimate
$47,660
lower than listed pricei
High
$936,629
Mid
$901,340
Low
$872,381
Have a home? See what it's worth with an instant estimate
Use our AI-assisted tool to get an instant estimate of your home's value, up-to-date neighbourhood sales data, and tips on how to sell for more.
Elevator
Guest Suites
Included in Maintenance Fees
Heat
Garbage Pickup
Gardening
Hot Water
Management
Snow Removal
1/33
$950,000
35 days
2BD
2BA
3 Parking
1,095 sqft
Maint. Fee $721
MLS#: R3175201
Royal LePage Sussex Pigott Properties

1/38
$849,000
1 day
2BD
2BA
1 Parking
1,043 sqft
Maint. Fee $535
MLS#: R3184634
Oakwyn Realty Ltd.

1/30
$899,900
57 days
2BD
2BA
1 Parking
974 sqft
Maint. Fee $542
MLS#: R3168422
Rossetti Realty Ltd.

1/38
$945,000
48 days
2BD
1BA
2 Parking
1,196 sqft
Maint. Fee $560
MLS#: R3171165
Sutton Group-West Coast Realty
