104 - 2181 Panorama Drive, North Vancouver

104 - 2181 Panorama Drive
+37
2
 bed
2
 bath
1
 parking
933
 sqft
Condo Apt
* This unit size is calculated from condos.ca data
$680,000
For Sale
20 days
 on site
$680,000
* This unit size is calculated from condos.ca data
Click to open the pre-gallery to get the direction
Maintenance fees
$516.29
Locker
None
Exposure
-
Possession
-
Price per sqft
$729
Taxes
$2,034.68 (2025)
Outdoor space
-
Age of building
42 years old
See what's nearby
Description
Beautifully updated 2-bedroom, 2-bathroom home in the heart of Deep Cove! This bright and inviting residence features a spacious open-concept layout with rich hardwood flooring, a cozy wood-burning fireplace, in-suite laundry, and tastefully renovated bathrooms. Step onto the generous balcony to unwind and take in the peaceful surroundings. Perfectly situated just steps from Deep Cove's waterfront, scenic parks, hiking and biking trails, boutique shops, cafés, and restaurants, this home offers the ultimate North Shore lifestyle. Pet-friendly and located in one of the area's most sought-after communities, with excellent schools and everyday amenities nearby. **OPEN HOUSE SAT & SUN. AUGUST 08 & 09| 2-4PM**
Broker: eXp Realty
MLS®#: R3148272
Property details
Neighbourhood:
Parking:
Yes
Parking type:
Underground
Property type:
Condo Apt
Heating type:
Baseboard,
Style:
Apartment/Condo
Ensuite laundry:
Yes
MLS Size:
933 sqft
Listed on:
Jul 20, 2026
Show all details
Rooms
NameSizeFeatures
Primary Bedroom
11.33 x 11.75 ft
Bedroom
7.83 x 11.75 ft
Living Room
13.92 x 15.50 ft
Show all
Instant estimate:
orto view instant estimate
$5,784
lower than listed price
i
High
$700,613
Mid
$674,216
Low
$652,554
Have a home? See what it's worth with an instant estimate

Use our AI-assisted tool to get an instant estimate of your home's value, up-to-date neighbourhood sales data, and tips on how to sell for more.

Elevator
Pet Restriction

Included in Maintenance Fees

Water
Gardening
Hot Water
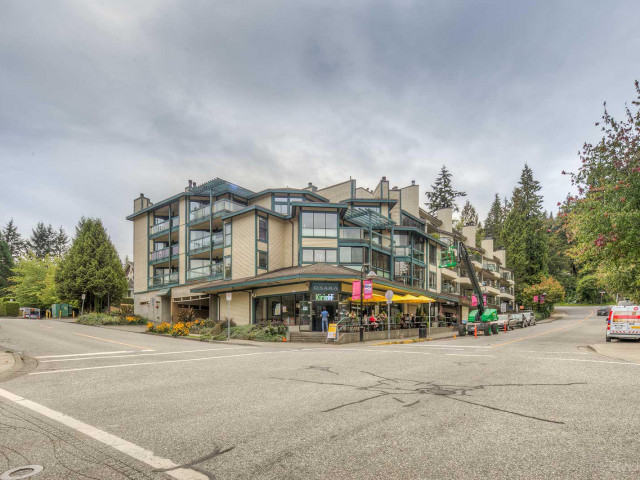
Panorama Place

Panorama Place

2181 Panorama Dr

For sale 0
|
For rent 0
405 - 3658 Banff Court
1/40
$729,000
41 days
405 - 3658 Banff Court
1BD
2BA
1 Parking
809 sqft
Maint. Fee $500
MLS#: R3140865
RE/MAX Select Properties
41 days
303 - 630 Roche Point Drive
1/25
$699,000
19 days
303 - 630 Roche Point Drive
2BD
2BA
2 Parking
939 sqft
Maint. Fee $525
MLS#: R3148685
RE/MAX Crest Realty
19 days
315 - 630 Roche Point Drive
1/29
$670,000
47 days
315 - 630 Roche Point Drive
2BD
2BA
2 Parking
895 sqft
Maint. Fee $550
MLS#: R3139386
Team 3000 Realty Ltd.
47 days
103 - 3625 Windcrest Drive
1/38
$649,000
2 days
103 - 3625 Windcrest Drive
2BD
2BA
1 Parking
842 sqft
Maint. Fee $532
MLS#: R3153802
Stilhavn Real Estate Services

2 days

About 104 - 2181 Panorama Drive

Located at 104 - 2181 Panorama Drive, this North Vancouver condo is available for sale. It was listed at $680000 in July 2026 and has 2 beds and 2 bathrooms. 104 - 2181 Panorama Drive resides in the North Vancouver Deep Cove neighbourhood, and nearby areas include Seymour, Belcarra, Maplewood and Ioco.

2181 Panorama Dr is only steps away from Honey Doughnuts & Goodies for that morning caffeine fix and if you're not in the mood to cook, Deep Cove Osaka Sushi, Deepwater Micro Eatery and Cafe Orso are near this condo. Groceries can be found at Meat the Butcher Fine Meats which is only a 16 minute walk and you'll find Dr Diane Barnett only steps away as well. For those days you just want to be indoors, look no further than Seymour Art Gallery to keep you occupied for hours. Love being outside? Look no further than Panorama Park and Deep Cove Park, which are both only steps away.

Transit riders take note, 2181 Panorama Dr is only steps away to the closest public transit Bus Stop (Southbound Panorama Dr @ Naughton Ave) with route Seymour/phibbs Exchange/burrard Station, and route Deep Cove/phibbs Exchange.

mls reciprocity

Disclaimer: This representation is based in whole or in part on data generated by the Chilliwack & District Real Estate Board, Fraser Valley Real Estate Board or Greater Vancouver REALTORS® which assumes no responsibility for its accuracy. MLS®, REALTOR® and the associated logos are trademarks of The Canadian Real Estate Association.