


Maintenance fees
$500.17
Locker
Owned
Exposure
-
Possession
-
Price per sqft
$901
Taxes
$2,168.44 (2025)
Outdoor space
-
Age of building
31 years old
See what's nearby
Description
Live at The Classics! This tastefully updated, top floor, spacious 2 Bedroom condo with 2 full bathrooms overlooking lush forest trails checks all the boxes! Add'l features include Kitchen skylight, vaulted ceiling in 2nd Bed & tons of storage - storage room on 4th floor & storage locker in parkade. Recent upgrades to the home include flooring (cork & carpet) toilets, paint & appliances: stove, washer & dryer. PETS: 2 cats/2 dogs or 1 of each! 1 parking & 2 storage! Visitor Parking. Guest Suite. Car Wash bay. Development backs onto Parkgate Park. Steps to Parkgate Community Centre & Parkgate Village Mall. Close to Mt Seymour & Deep Cove, Golf Course, Hiking & Biking Trails and all that North Van living has to offer! Showings by appt. Check out the Virtual Tour! OPEN HOUSE SAT SEPT 12: 2-4
Broker: RE/MAX Select Properties
MLS®#: R3140865
Property details
Neighbourhood:
Parking:
Yes
Parking type:
Detached Garage
Property type:
Condo Apt
Heating type:
Natural Ga
Style:
Apartment/Condo
Ensuite laundry:
No
MLS Size:
809 sqft
Listed on:
Jun 29, 2026
Show all details
Rooms
| Name | Size | Features |
|---|---|---|
Living Room | 13.50 x 14.17 ft | |
Dining Room | 8.08 x 11.83 ft | |
Kitchen | 7.17 x 8.33 ft |
Show all
Instant estimate:
orto view instant estimate
$22,757
lower than listed pricei
High
$733,894
Mid
$706,243
Low
$683,552
Have a home? See what it's worth with an instant estimate
Use our AI-assisted tool to get an instant estimate of your home's value, up-to-date neighbourhood sales data, and tips on how to sell for more.
Elevator
Guest Suites
Included in Maintenance Fees
Heat
Water
Garbage Pickup
Gardening
Hot Water
Management
Snow Removal
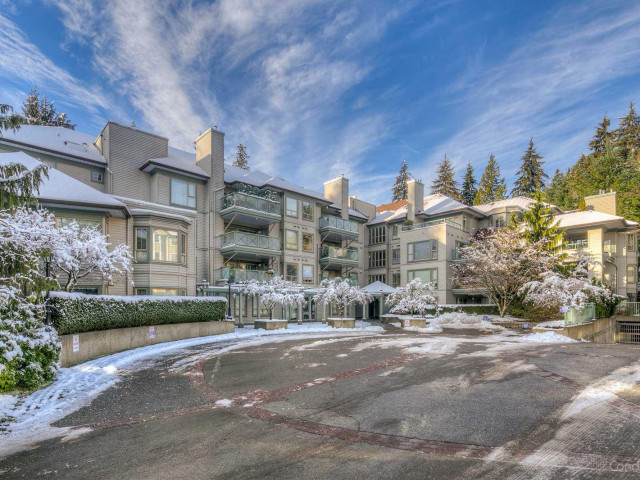

1/40
$665,000
2 days
1BD
1BA
1 Parking
730 sqft
Maint. Fee $288
MLS#: R3165931
Royal LePage Sterling Realty
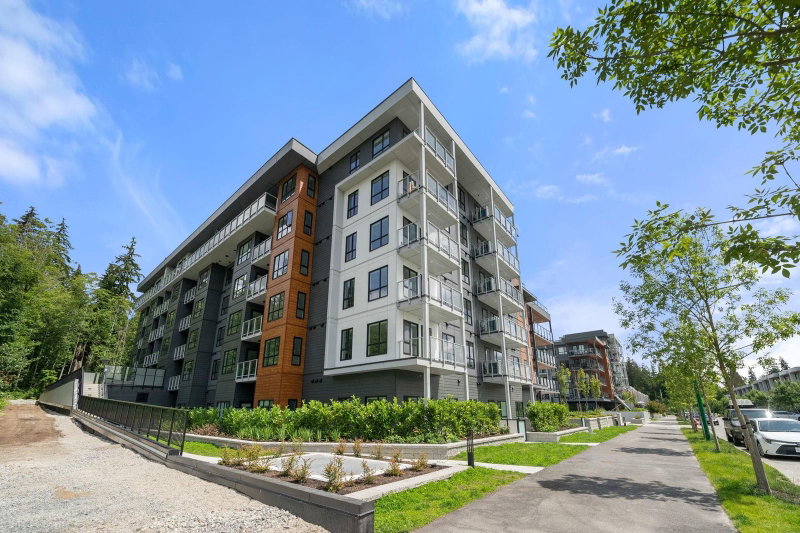
1/33
$799,000
9 days
2BD
2BA
2 Parking
863 sqft
Maint. Fee $468
MLS#: R3162485
Royal LePage Sussex

1/35
$749,900
9 days
2BD
2BA
1 Parking
813 sqft
Maint. Fee $435
MLS#: R3163074
Stilhavn Real Estate Services

1/39
$788,000
9 days
2BD
2BA
2 Parking
803 sqft
Maint. Fee $441
MLS#: R3162870
Oracle Realty Ltd.
