303 - 1528 Bowser Avenue, North Vancouver

303 - 1528 Bowser Avenue
+27
2
 bed
2
 bath
3
 parking
1031
 sqft
Condo Apt
* This unit size is calculated from condos.ca data
$849,000
For Sale
3 hours
 on site
$849,000
* This unit size is calculated from condos.ca data
Click to open the pre-gallery to get the direction
Maintenance fees
$509.74
Locker
Owned
Exposure
-
Possession
-
Price per sqft
$823
Taxes
$2,523.27 (2025)
Outdoor space
Balcony, Patio
Age of building
34 years old
See what's nearby
Description
A truly unique North Shore find! This bright, top-floor corner home offers an impressive combination of privacy, flexibility and outdoor space. The thoughtful layout places the bedrooms and bathrooms on opposite sides of the suite, while two separate balconies offer distinct views and experiences—enjoy the mountains from one and sunsets with peek-a-boo city views from the other. The extras are exceptional, with parking for three vehicles and a remarkable 11 storage lockers. Six are currently rented, providing approximately $5,500 in annual income. Tucked away on a quiet cul-de-sac with community garden plots and a peaceful neighbourhood feel, yet close to everything you need. The Spirit Trail is just steps away, with Park Royal, Ambleside, Lions Gate Bridge just a few minutes from home!
Broker: Stilhavn Real Estate Services
MLS®#: R3162801
Property details
Neighbourhood:
Parking:
3
Parking type:
Detached Garage
Property type:
Condo Apt
Heating type:
Baseboard,
Style:
Apartment/Condo
Ensuite laundry:
Yes
MLS Size:
1031 sqft
Listed on:
Sep 8, 2026
Show all details
Rooms
NameSizeFeatures
Living Room
11.25 x 14.17 ft
Dining Room
12.50 x 20.67 ft
Kitchen
13.33 x 8.92 ft
Show all
Instant estimate:
orto view instant estimate
$6,736
lower than listed price
i
High
$875,240
Mid
$842,264
Low
$815,203
Have a home? See what it's worth with an instant estimate

Use our AI-assisted tool to get an instant estimate of your home's value, up-to-date neighbourhood sales data, and tips on how to sell for more.

Elevator
Outdoor Patio
Pet Restriction

Included in Maintenance Fees

Heat
Garbage Pickup
Gardening
Management
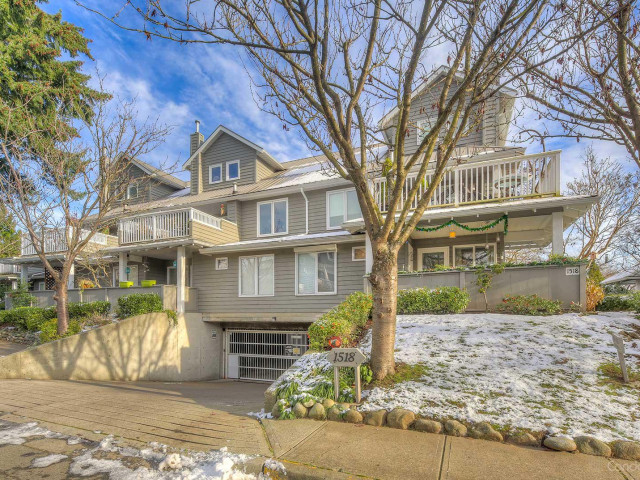
Illahee

Illahee

1518 Bowser Ave

For sale 2
|
For rent 0
409 - 1633 Tatlow Avenue
1/26
$849,900
22 days
409 - 1633 Tatlow Avenue
2BD
2BA
1 Parking
980 sqft
Maint. Fee $462
MLS#: R3156206
Team 3000 Realty Ltd.
22 days
319 - 1330 Marine Drive
1/27
$848,848
48 days
319 - 1330 Marine Drive
2BD
2BA
1 Parking
912 sqft
Maint. Fee $494
MLS#: R3148964
Royal Pacific Lions Gate Realty Ltd.
48 days
204 - 1177 Marine Drive
1/25
$799,900
77 days
204 - 1177 Marine Drive
2BD
2BA
2 Parking
893 sqft
Maint. Fee $498
MLS#: R3138877
eXp Realty

77 days
204 - 2832 Capilano Road
1/35
$889,000
40 days
204 - 2832 Capilano Road
2BD
2BA
2 Parking
1,030 sqft
Maint. Fee $646
MLS#: R3151239
Sutton Group-West Coast Realty
40 days

About 303 - 1528 Bowser Avenue

303 - 1528 Bowser Avenue is a North Vancouver condo for sale. It was listed at $849000 in September 2026 and has 2 beds and 2 bathrooms. 303 - 1528 Bowser Avenue, North Vancouver is situated in Lions Gate, with nearby neighbourhoods in Sentinel Hill, Park Royal, Marine | Hamilton and Cedardale.

There are a lot of great restaurants nearby 1518 Bowser Ave.Grab your morning coffee at Tim Hortons located at 1409 Marine Dr. Groceries can be found at BulkBarn which is a short walk and you'll find Access Dental Clinic nearby as well. For those days you just want to be indoors, look no further than Griffin Art Projects to keep you occupied for hours. 1518 Bowser Ave is not far from great parks like Norgate Park and Anderwood Park.

Transit riders take note, 1518 Bowser Ave is a short distance away to the closest public transit Bus Stop (Westbound Marine Dr @ Bowser Ave) with route Lynn Valley/downtown, route Upper Lonsdale/downtown, and more.

mls reciprocity

Disclaimer: This representation is based in whole or in part on data generated by the Chilliwack & District Real Estate Board, Fraser Valley Real Estate Board or Greater Vancouver REALTORS® which assumes no responsibility for its accuracy. MLS®, REALTOR® and the associated logos are trademarks of The Canadian Real Estate Association.