


Maintenance fees
$521.83
Locker
Owned
Exposure
-
Possession
-
Price per sqft
$847
Taxes
$2,699.17 (2025)
Outdoor space
Balcony, Patio
Age of building
14 years old
See what's nearby
Description
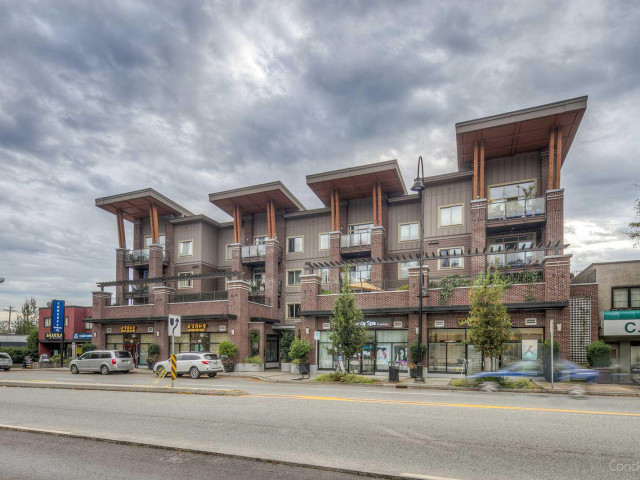
Come home to comfort and convenience at The Ivy, a boutique building in North Vancouver’s welcoming Norgate neighbourhood. This bright 2-bedroom, 2-bathroom home features a huge, private wraparound balcony—an inviting outdoor space for entertaining friends. Inside, the thoughtful layout offers well-separated bedrooms for privacy, granite countertops, stainless steel appliances, an electric fireplace and in-suite laundry. Parking and storage are included. Close to Save-On-Foods, shops, services, the Spirit Trail and so much more. This well-managed, pet- and rental-friendly building also offers a gym and visitor parking. Come experience this home, comfort and convenience for yourself. Vacant & easy to show. Call your agent for a private viewing.
Broker: Oakwyn Realty Ltd.
MLS®#: R3164882
Property details
Neighbourhood:
Parking:
Yes
Parking type:
Detached Garage
Property type:
Condo Apt
Heating type:
Baseboard,
Style:
Apartment/Condo
Ensuite laundry:
No
MLS Size:
886 sqft
Listed on:
Sep 14, 2026
Show all details
Rooms
| Name | Size | Features |
|---|---|---|
Living Room | 14.00 x 14.33 ft | |
Kitchen | 13.92 x 8.75 ft | |
Primary Bedroom | 10.67 x 12.08 ft |
Show all
Instant estimate:
orto view instant estimate
$17,054
lower than listed pricei
High
$761,642
Mid
$732,946
Low
$709,397
Have a home? See what it's worth with an instant estimate
Use our AI-assisted tool to get an instant estimate of your home's value, up-to-date neighbourhood sales data, and tips on how to sell for more.
Included in Maintenance Fees
Water
Garbage Pickup
Gardening
Hot Water
Management
Recreation Facility

1/39
$799,900
40 days
2BD
2BA
1 Parking
908 sqft
Maint. Fee $494
MLS#: R3165346
eXp Realty

1/25
$799,900
123 days
2BD
2BA
2 Parking
893 sqft
Maint. Fee $498
MLS#: R3138877
eXp Realty

1/21
$749,800
72 days
2BD
2BA
1 Parking
786 sqft
Maint. Fee $366
MLS#: R3155742
Team 3000 Realty Ltd.

1/18
$699,000
36 days
1BD
1BA
1 Parking
818 sqft
Maint. Fee $400
MLS#: R3167399
Royal LePage Sussex
