


Maintenance fees
$466.95
Locker
Owned
Exposure
-
Possession
-
Price per sqft
$804
Taxes
$2,681.35 (2026)
Outdoor space
Balcony, Patio
Age of building
34 years old
See what's nearby
Description
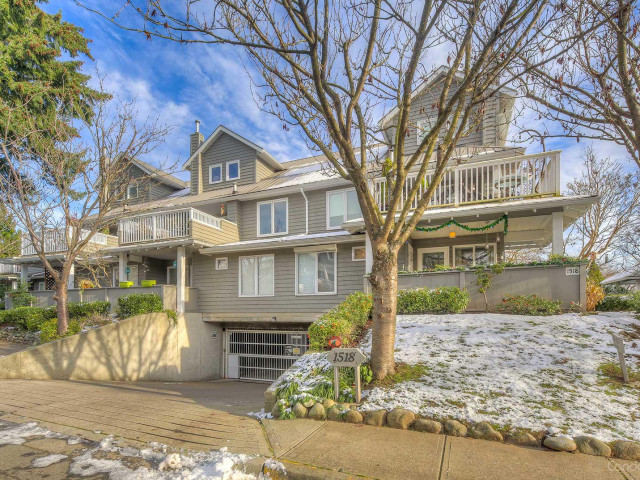
This spacious gem offers the perfect blend of an unbeatable, central location within a quiet, low rise complex. The corner setting, lush grounds and private patio make it feel more like a townhouse. And the garden level location with the allowance for 2 pets offers convenience and flexibility. Enjoy a short stroll to an array of restaurants, grocery stores, coffee shops, and other amenities on Marine Dr. Just 15 minutes by car or bus to downtown Vancouver, a 5 minute drive to Park Royal Mall, and close to the Spirit Trail, you have access to everything you need. In-suite laundry, cozy gas fireplace, and tasteful renovations make it truly move-in ready. Don’t miss out on this perfect opportunity to enjoy a vibrant lifestyle in a desirable neighbourhood!
Broker: Rennie & Associates Realty Ltd.
MLS®#: R3179888
Property details
Neighbourhood:
Parking:
Yes
Parking type:
Underground
Property type:
Condo Apt
Heating type:
Baseboard,
Style:
Apartment/Condo
Ensuite laundry:
No
MLS Size:
893 sqft
Listed on:
Oct 30, 2026
Show all details
Rooms
| Name | Size | Features |
|---|---|---|
Dining Room | 5.00 x 11.08 ft | |
Kitchen | 8.00 x 9.00 ft | |
Eating Area | 5.33 x 6.75 ft |
Show all
Instant estimate:
orto view instant estimate
$22,937
lower than listed pricei
High
$722,276
Mid
$695,063
Low
$672,731
Have a home? See what it's worth with an instant estimate
Use our AI-assisted tool to get an instant estimate of your home's value, up-to-date neighbourhood sales data, and tips on how to sell for more.
Elevator
Outdoor Patio
Pet Restriction
Included in Maintenance Fees
Water
Heat
Garbage Pickup
Gardening
Management

1/28
$750,000
66 days
2BD
2BA
1 Parking
886 sqft
Maint. Fee $522
MLS#: R3164882
Oakwyn Realty Ltd.

1/21
$749,800
98 days
2BD
2BA
1 Parking
786 sqft
Maint. Fee $366
MLS#: R3155742
Team 3000 Realty Ltd.

1/32
Featured
$769,900
2BD
2BA
1 Parking
889 sqft
Maint. Fee $538
MLS#: R3181241
Oakwyn Realty Ltd.

1/21
$750,000
58 days
2BD
2BA
1 Parking
785 sqft
Maint. Fee $491
MLS#: R3168086
Nu Stream Realty Inc.
