


Maintenance fees
$370.00
Locker
Owned
Exposure
-
Possession
-
Price per sqft
$662
Taxes
$1,985.58 (2026)
Outdoor space
Balcony, Patio
Age of building
34 years old
See what's nearby
Description
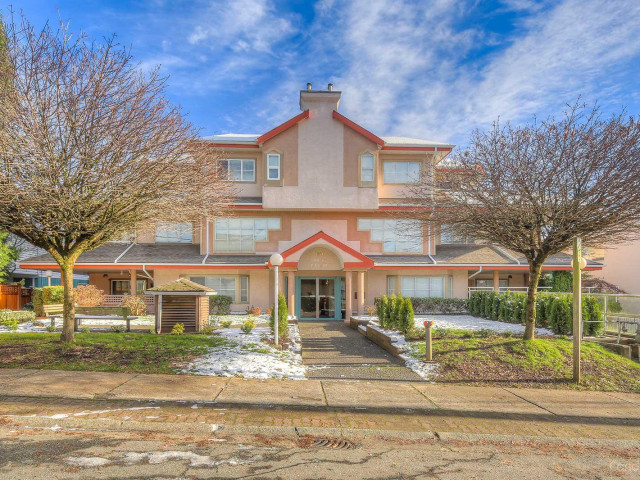
Welcome to Four Pillars! This spacious 798 sqft 1 bedroom corner unit offers an open, functional layout w/ generous sized rooms & plenty of space for full-sized furnishings. The well-appointed kitchen flows into a bright living and dining area, while the oversized bedroom and ample in-suite storage add to the home's everyday comfort. A unique bonus is the private covered patio, accessible only from this unit, offering additional outdoor living space beyond the strata lot. Situated on a quiet street in the evolving Lions Gate Village neighbourhood, just steps from transit, shopping, restaurants & everyday conveniences, with easy access to Park Royal, Downtown Vancouver and the North Shore's outdoor recreation. Complete with in-suite laundry, 1 parking stall & a storage locker. Welcome Home.
Broker: Stilhavn Real Estate Services
MLS®#: R3181027
Property details
Neighbourhood:
Parking:
Yes
Parking type:
Detached Garage
Property type:
Condo Apt
Heating type:
Baseboard,
Style:
Apartment/Condo
Ensuite laundry:
No
MLS Size:
798 sqft
Listed on:
Nov 3, 2026
Show all details
Rooms
| Name | Size | Features |
|---|---|---|
Foyer | 3.92 x 6.75 ft | |
Kitchen | 8.58 x 9.17 ft | |
Dining Room | 7.00 x 12.92 ft |
Show all
Instant estimate:
orto view instant estimate
$8,820
lower than listed pricei
High
$539,507
Mid
$519,180
Low
$502,499
Have a home? See what it's worth with an instant estimate
Use our AI-assisted tool to get an instant estimate of your home's value, up-to-date neighbourhood sales data, and tips on how to sell for more.
Pet Restriction
Included in Maintenance Fees
Water
Heat
Garbage Pickup
Gardening
Hot Water
Management

1/23
$519,000
18 days
2BD
1BA
1 Parking
772 sqft
Maint. Fee $574
MLS#: R3176313
Royal Pacific Lions Gate Realty Ltd.

1/26
$515,000
48 days
2BD
1BA
1 Parking
843 sqft
Maint. Fee $636
MLS#: R3166531
Royal LePage Sussex

1/30
Just listed
$499,000
8 hours
1BD
1BA
1 Parking
791 sqft
Maint. Fee $504
MLS#: R3180845
Royal LePage Sussex

1/1
Just listed
$550,000
12 hours
2BD
2BA
1 Parking
836 sqft
Maint. Fee $386
MLS#: R3180677
Team 3000 Realty Ltd.
