


Maintenance fees
$503.86
Locker
Owned
Exposure
-
Possession
-
Price per sqft
$631
Taxes
$1,595.24 (2025)
Outdoor space
Balcony, Patio
Age of building
51 years old
See what's nearby
Description
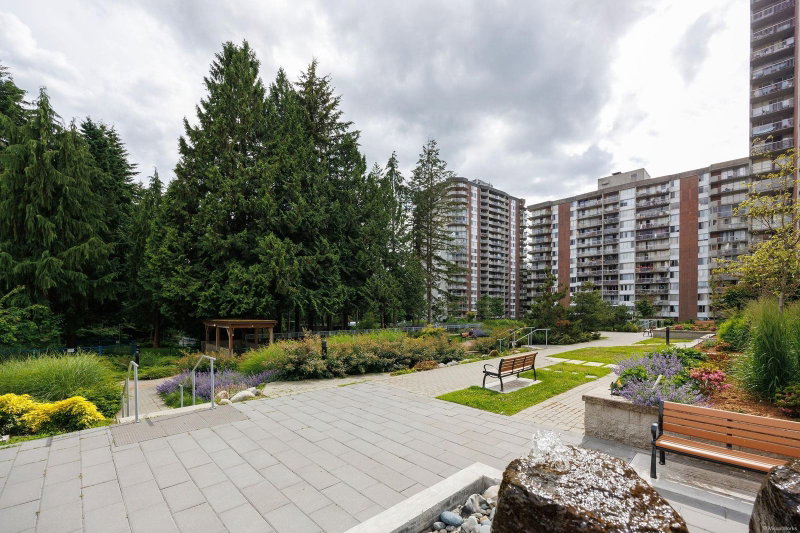
A level of style and finish rarely found in Woodcroft! This beautifully renovated 1-bedroom home offers a large den that could easily function as a 2ND BEDROOM, plus a solarium, and 870 sq. ft. of exceptionally open living space. The oversized kitchen features a large island, premium appliances, custom cabinetry and seamless flow into the living and dining areas. The spacious primary fits a king-sized bed and features a custom walk-in closet. The spa-inspired bathroom offers a double vanity and oversized shower with bench. Very proactive strata with lots of updates, owners at the Capilano enjoy an indoor pool, gym, hot tub, sauna and lounges. Fees include heat, hot water and electricity. Parking and storage included, steps from Park Royal and Capilano River trails. Call now!
Broker: Royal LePage Sussex
MLS®#: R3180845
Property details
Neighbourhood:
Parking:
Yes
Parking type:
Underground
Property type:
Condo Apt
Heating type:
Baseboard,
Style:
Apartment/Condo
Ensuite laundry:
No
MLS Size:
791 sqft
Listed on:
Nov 3, 2026
Show all details
Rooms
| Name | Size | Features |
|---|---|---|
Living Room | 11.83 x 13.17 ft | |
Dining Room | 8.00 x 11.08 ft | |
Kitchen | 9.83 x 10.92 ft |
Show all
Instant estimate:
orto view instant estimate
$7,621
lower than listed pricei
High
$515,933
Mid
$491,379
Low
$475,463
Have a home? See what it's worth with an instant estimate
Use our AI-assisted tool to get an instant estimate of your home's value, up-to-date neighbourhood sales data, and tips on how to sell for more.
Sauna
Indoor Pool
Included in Maintenance Fees
Heat
Hydro
Water
Garbage Pickup
Gardening
Hot Water
Management
Recreation Facility


1/23
$519,000
18 days
2BD
1BA
1 Parking
772 sqft
Maint. Fee $574
MLS#: R3176313
Royal Pacific Lions Gate Realty Ltd.

1/26
$515,000
48 days
2BD
1BA
1 Parking
843 sqft
Maint. Fee $636
MLS#: R3166531
Royal LePage Sussex
1/40
$429,000
40 days
1BD
1BA
1 Parking
719 sqft
Maint. Fee $520
MLS#: R3169294
Sutton Group - 1st West Realty

1/17
Just listed
$528,000
5 hours
1BD
1BA
1 Parking
798 sqft
Maint. Fee $370
MLS#: R3181027
Stilhavn Real Estate Services
