


Maintenance fees
$788.75
Locker
Owned
Exposure
-
Possession
-
Price per sqft
$803
Taxes
$4,862.56 (2026)
Outdoor space
Balcony, Patio
Age of building
25 years old
See what's nearby
Description
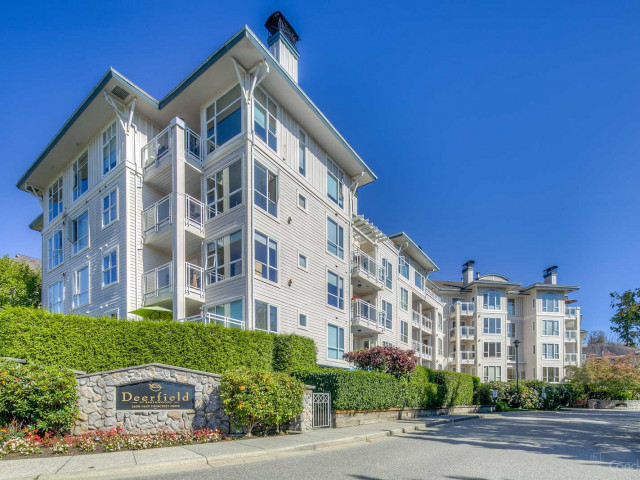
STUNNING 3 bed penthouse with spectacular water, forest and city views. Beautifully updated over the years, this end unit offers a bright, open layout with dramatic floor-to-ceiling windows, 10ft ceilings & gorgeous natural light. The stylish kitchen features granite countertops, an eating bar, SS appliances, opening seamlessly to the dining & living areas. Engineered hardwood floors, crown mouldings & freshly painted showing the exquisite unique extra large bay windows. Take in views of Burrard Inlet, passing boats and incredible sunsets over Vancouver. Building amenities include a gym, bike storage and party/community room. Just steps from scenic trails, parks & beaches, with an easy commute to downtown. Open house 31st Oct 2.30-3.30pm.
Broker: Stilhavn Real Estate Services
MLS®#: R3168881
Property details
Neighbourhood:
Parking:
2
Parking type:
Underground
Property type:
Condo Apt
Heating type:
Baseboard,
Style:
Apartment/Condo
Ensuite laundry:
No
MLS Size:
1232 sqft
Listed on:
Sep 23, 2026
Show all details
Rooms
| Name | Size | Features |
|---|---|---|
Living Room | 12.75 x 16.42 ft | |
Dining Room | 8.58 x 16.33 ft | |
Kitchen | 9.25 x 11.75 ft |
Show all
Instant estimate:
orto view instant estimate
$29,392
lower than listed pricei
High
$997,179
Mid
$959,608
Low
$928,777
Have a home? See what it's worth with an instant estimate
Use our AI-assisted tool to get an instant estimate of your home's value, up-to-date neighbourhood sales data, and tips on how to sell for more.
Security Guard
Included in Maintenance Fees
Water
Heat
Garbage Pickup
Gardening
Hot Water
Management
Recreation Facility

1/40
$899,000
45 days
2BD
2BA
2 Parking
1,100 sqft
Maint. Fee $659
MLS#: R3167446
Babych Group Realty Vancouver Ltd.

1/31
Just listed
$899,999
12 hours
2BD
2BA
2 Parking
1,050 sqft
Maint. Fee $597
MLS#: R3180614
Babych Group Realty Vancouver Ltd.

1/40
$1,060,000
7 days
2BD
2BA
2 Parking
1,295 sqft
Maint. Fee $681
MLS#: R3178601
Oakwyn Realty Ltd.

1/33
$899,000
35 days
2BD
2BA
2 Parking
1,050 sqft
Maint. Fee $551
MLS#: R3169976
Royal LePage Sussex
