


Maintenance fees
$658.69
Locker
Owned
Exposure
-
Possession
-
Price per sqft
$817
Taxes
$4,740.07 (2026)
Outdoor space
Balcony, Patio
Age of building
21 years old
See what's nearby
Description
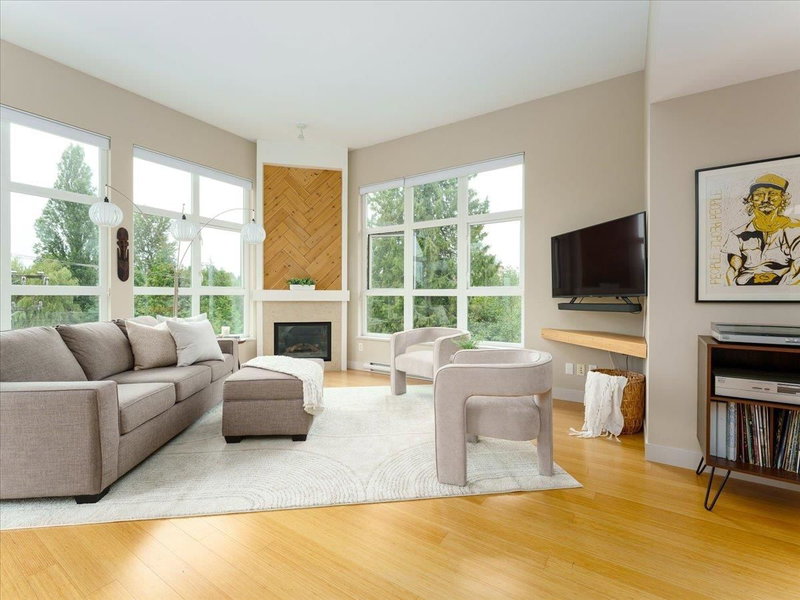
"STUNNING" GROUND LEVEL 2 BED & DEN! The finishings in this home will knock your socks off! The second you open the door you are amazed by the stunning quality of the flooring, counter tops, designer lighting, fireplace surround, accented tiles, built in storage shelving all rooms, quality stainless steel appliances, design panel interior doors, open concept kitchen with over sized center island, perfect for meal prep & entertaining. The laundry is walk in style with loads of storage. Den has a glass wall feature perfect for ' work from home ' or Podcast library listening! Bedrooms are separate sides of the home ideal for guests & privacy! Enjoy the spacious brick patio, fully covered for year round enjoyment, bring the patio heater/BBQ. This one is a true pleasure to show, text now!
Broker: Babych Group Realty Vancouver Ltd.
MLS®#: R3167446
Property details
Neighbourhood:
Parking:
2
Parking type:
Detached Garage
Property type:
Condo Apt
Heating type:
Electric,
Style:
Apartment/Condo
Ensuite laundry:
No
MLS Size:
1100 sqft
Listed on:
Sep 19, 2026
Show all details
Rooms
| Name | Size | Features |
|---|---|---|
Living Room | 10.00 x 12.00 ft | |
Dining Room | 10.00 x 12.00 ft | |
Kitchen | 8.83 x 10.00 ft |
Show all
Instant estimate:
orto view instant estimate
$30,002
lower than listed pricei
High
$903,021
Mid
$868,998
Low
$841,078
Have a home? See what it's worth with an instant estimate
Use our AI-assisted tool to get an instant estimate of your home's value, up-to-date neighbourhood sales data, and tips on how to sell for more.
Included in Maintenance Fees
Taxes
Water
Heat
Garbage Pickup
Gardening
Hot Water
Management
Recreation Facility


1/31
$899,999
17 days
2BD
2BA
2 Parking
1,050 sqft
Maint. Fee $597
MLS#: R3180614
Babych Group Realty Vancouver Ltd.

1/33
$849,000
52 days
2BD
2BA
2 Parking
1,050 sqft
Maint. Fee $551
MLS#: R3169976
Royal LePage Sussex

1/38
$849,000
2 days
2BD
2BA
1 Parking
1,043 sqft
Maint. Fee $535
MLS#: R3184634
Oakwyn Realty Ltd.
1/33
$950,000
36 days
2BD
2BA
3 Parking
1,095 sqft
Maint. Fee $721
MLS#: R3175201
Royal LePage Sussex Pigott Properties
