


Maintenance fees
$565.74
Locker
Owned
Exposure
-
Possession
-
Price per sqft
$938
Taxes
$2,771.95 (2025)
Outdoor space
-
Age of building
6 years old
See what's nearby
Description
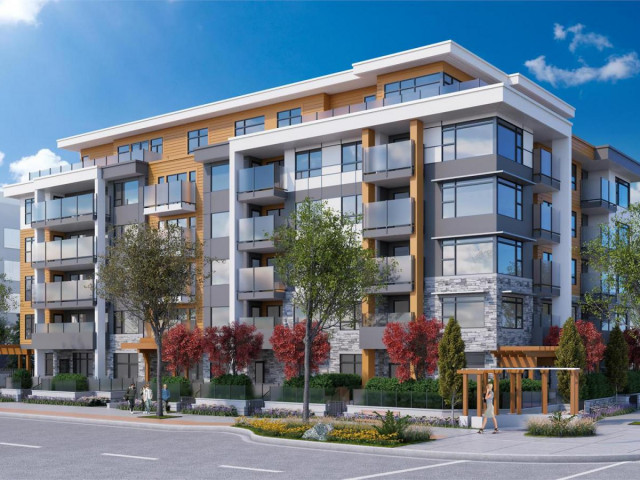
Bright and beautifully designed corner 2 bedroom, 2 bathroom home at sought-after Crown & Mountain in the vibrant Lynn Creek community. Thoughtfully laid out with an open-concept floor plan, expansive windows, and two private balconies, this suite offers exceptional indoor-outdoor living. Features include in-floor radiant heat, 5-burner gas cooktop, convection oven, custom closet organizers, and Low-E double glazed windows. Enjoy sunny southern exposure on the spacious deck, perfect for BBQs and entertaining. Ideally located steps to Phibbs Exchange with quick access to the Seabus/Canada Line, shops, restaurants, new recreation centre, and world-class hiking and biking trails. 1 parking & 1 storage locker. A must see!
Broker: Oakwyn Realty Ltd.
MLS®#: R3123649
Property details
Neighbourhood:
Parking:
Yes
Parking type:
Detached Garage
Property type:
Condo Apt
Heating type:
Radiant
Style:
Apartment/Condo
Ensuite laundry:
No
MLS Size:
937 sqft
Listed on:
May 14, 2026
Show all details
Rooms
| Name | Size | Features |
|---|---|---|
Foyer | 4.00 x 9.75 ft | |
Kitchen | 8.83 x 10.42 ft | |
Dining Room | 8.33 x 10.08 ft |
Show all
Instant estimate:
orto view instant estimate
$7,400
higher than listed pricei
High
$921,104
Mid
$886,400
Low
$857,921
Have a home? See what it's worth with an instant estimate
Use our AI-assisted tool to get an instant estimate of your home's value, up-to-date neighbourhood sales data, and tips on how to sell for more.
Included in Maintenance Fees
Heat
Water

1/36
$769,000
79 days
2BD
2BA
1 Parking
936 sqft
Maint. Fee $490
MLS#: R3131983
RE/MAX Crest Realty

1/27
$849,000
46 days
2BD
2BA
1 Parking
953 sqft
Maint. Fee $547
MLS#: R3142899
Royal Pacific Lions Gate Realty Ltd.

1/27
$875,000
88 days
2BD
2BA
1 Parking
936 sqft
Maint. Fee $541
MLS#: R3127622
Oakwyn Realty Ltd.

1/22
$859,000
8 days
2BD
2BA
1 Parking
920 sqft
Maint. Fee $528
MLS#: R3155704
Sincere Real Estate Services
