610 - 680 Seylynn Crescent, North Vancouver

610 - 680 Seylynn Crescent
+37
2
 bed
2
 bath
1
 parking
1130
 sqft
Townhouse
* This unit size is calculated from condos.ca data
$929,900
For Sale
5 hours
 on site
$929,900
* This unit size is calculated from condos.ca data
Click to open the pre-gallery to get the direction
Maintenance fees
$744.47
Locker
Owned
Exposure
-
Possession
-
Price per sqft
$823
Taxes
$4,384.49 (2024)
Outdoor space
-
Age of building
8 years old
See what's nearby
Description
Welcome to this stunning 2 bed + den, 2 bath two-level home at Compass in Seylynn Village. Offering 1,130 sq.ft. of modern living, the open-concept main floor features a sleek kitchen with quartz counters, stainless steel appliances, and a large island flowing into bright living and dining areas. Step out to a spacious 210 sq.ft. terrace perfect for entertaining. Downstairs offers two bedrooms, including a generous primary, plus a versatile den ideal for a home office. Enjoy in-suite laundry, contemporary finishes, and access to the Denna Club with pool, gym, sauna, and more. Steps to parks, trails, and easy highway access. Please note that some photos are virtually staged.
Broker: Babych Group Realty Vancouver Ltd.
MLS®#: R3167881
Property details
Neighbourhood:
Parking:
Yes
Parking type:
Detached Garage
Property type:
Townhouse
Heating type:
Forced Air
Style:
Townhouse
Ensuite laundry:
No
MLS Size:
1130 sqft
Listed on:
Sep 21, 2026
Show all details
Rooms
NameSizeFeatures
Kitchen
8.08 x 11.00 ft
Dining Room
8.67 x 8.92 ft
Living Room
11.83 x 13.00 ft
Show all
Instant estimate:
orto view instant estimate
$7,600
lower than listed price
i
High
$961,151
Mid
$922,300
Low
$899,787
Have a home? See what it's worth with an instant estimate

Use our AI-assisted tool to get an instant estimate of your home's value, up-to-date neighbourhood sales data, and tips on how to sell for more.

Included in Maintenance Fees

Heat
Water
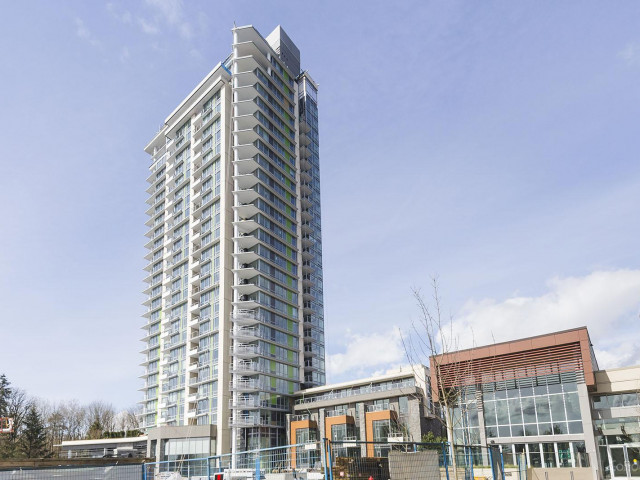
Compass

Compass

680 Seylynn Crescent

For sale 2
|
For rent 1
136 - 602 2nd Street E
1/14
$999,900
52 days
136 - 602 2nd Street E
2BD
3BA
1 Parking
1,036 sqft
Maint. Fee $397
MLS#: R3151549
Macdonald Realty
52 days
6 - 1073 Lynn Valley Road
1/24
$899,000
12 days
6 - 1073 Lynn Valley Road
2BD
2BA
1 Parking
1,052 sqft
Maint. Fee $485
MLS#: R3163482
Oakwyn Realty Ltd.
12 days
TH3 - 108 8th Street E
1/33
$998,000
6 days
TH3 - 108 8th Street E
2BD
3BA
1 Parking
1,020 sqft
Maint. Fee $593
MLS#: R3165760
Royal LePage Sussex
6 days
3301 MOUNTAIN HIGHWAY
1/22
$825,000
845 days
3301 MOUNTAIN HIGHWAY
2BD
2BA
2 Parking
1,019 sqft
Maint. Fee $510
MLS#: R2888656
Sutton Group-West Coast Realty
845 days

About 610 - 680 Seylynn Crescent

610 - 680 Seylynn Crescent is a North Vancouver townhouse for sale. It has been listed at $929900 since September 2026. This townhouse has 2 beds, 2 bathrooms and is 1130 sqft. 610 - 680 Seylynn Crescent resides in the North Vancouver Lynn Creek neighbourhood, and nearby areas include Maplewood, Moodyville, Grand Boulevard and Seymour.

680 Seylynn Crescent is a 3-minute walk from Moja Coffee for that morning caffeine fix and if you're not in the mood to cook, West View Pizza, Seymour's Pub and Freshii are near this townhouse. Groceries can be found at Lillooet Trail Markets which is only a 4 minute walk and you'll find Healthwise Medical Service a 4-minute walk as well. Interested in the arts? Look no further than Park & Tilford Art & Frames. If you're an outdoor lover, townhouse residents of 680 Seylynn Crescent are nearby from Seylynn Park and Park.

If you are looking for transit, don't fear, 680 Seylynn Crescent has a public transit Bus Stop (Northbound Mountain Hwy @ Hunter St) a short walk. It also has route Upper Lynn Valley/burrard Station, route Upper Lynn Valley/burrard Station, and more close by.

mls reciprocity

Disclaimer: This representation is based in whole or in part on data generated by the Chilliwack & District Real Estate Board, Fraser Valley Real Estate Board or Greater Vancouver REALTORS® which assumes no responsibility for its accuracy. MLS®, REALTOR® and the associated logos are trademarks of The Canadian Real Estate Association.
