


Maintenance fees
$601.91
Locker
Owned
Exposure
-
Possession
-
Price per sqft
$966
Taxes
$2,641.53 (2025)
Outdoor space
-
Age of building
8 years old
See what's nearby
Description
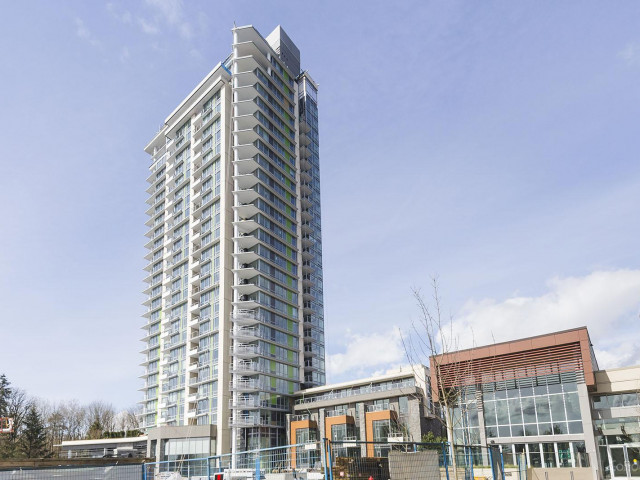
Enjoy sweeping mountain views from this bright 2-bedroom, 2-bathroom corner home at Compass in Seylynn Village. Floor-to-ceiling triple-glazed windows fill the open living space with natural light, while the modern kitchen features quartz countertops, Bosch appliances, a gas range, abundant storage and a large island with seating. Relax or entertain on the spacious covered balcony with gas hookup. Additional features include air conditioning, in-suite laundry, one parking stall and a storage locker. Residents enjoy concierge service, a guest suite and exceptional amenities, including an indoor pool, hot tub, sauna, steam room, fitness centre and party rooms. Pet-friendly and ideally located minutes from trails, recreation and everyday conveniences.
Broker: RE/MAX Crest Realty
MLS®#: R3158503
Property details
Neighbourhood:
Parking:
Yes
Parking type:
Detached Garage
Property type:
Condo Apt
Heating type:
Forced Air
Style:
Apartment/Condo
Ensuite laundry:
No
MLS Size:
848 sqft
Listed on:
Aug 25, 2026
Show all details
Rooms
| Name | Size | Features |
|---|---|---|
Foyer | 15.00 x 3.83 ft | |
Kitchen | 7.92 x 12.00 ft | |
Primary Bedroom | 12.50 x 9.92 ft |
Show all
Instant estimate:
orto view instant estimate
$2,012
lower than listed pricei
High
$848,975
Mid
$816,988
Low
$790,740
Have a home? See what it's worth with an instant estimate
Use our AI-assisted tool to get an instant estimate of your home's value, up-to-date neighbourhood sales data, and tips on how to sell for more.
Included in Maintenance Fees
Water

1/22
$859,000
11 days
2BD
2BA
1 Parking
920 sqft
Maint. Fee $528
MLS#: R3155704
Sincere Real Estate Services

1/23
$898,000
206 days
2BD
2BA
1 Parking
911 sqft
Maint. Fee $442
MLS#: R3084964
88West Realty

1/30
$779,900
83 days
2BD
2BA
1 Parking
866 sqft
Maint. Fee $437
MLS#: R3130863
Stilhavn Real Estate Services

1/33
$829,900
12 days
2BD
2BA
1 Parking
879 sqft
Maint. Fee $428
MLS#: R3155379
RE/MAX Masters Realty
