


Maintenance fees
$489.51
Locker
Owned
Exposure
-
Possession
-
Price per sqft
$822
Taxes
$2,702.21 (2025)
Outdoor space
-
Age of building
5 years old
See what's nearby
Description
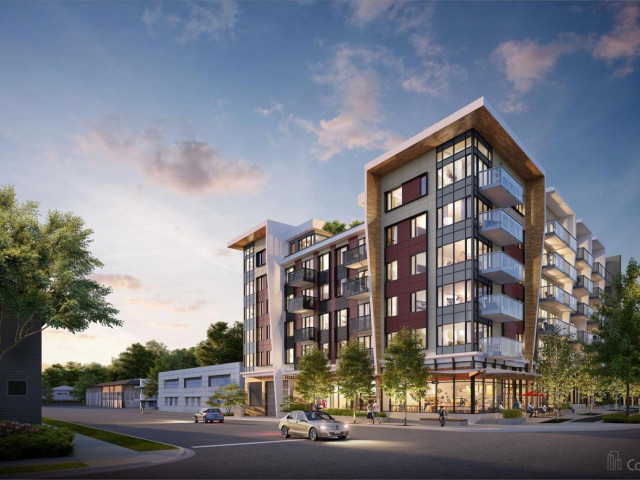
Welcome to The Brooklynn! This spacious corner 2 bed, 2 bath home offers high ceilings, radiant in-floor heating, oak grain flooring, and a large covered balcony on the 5th floor in the vibrant Lynn Creek community. The open plan features a modern kitchen with quartz countertops, stainless steel appliances, an oversized island, and ample cabinetry flowing into a bright living and dining areas. Enjoy a west facing city and mountain views from the balcony, perfect for year round indoor-outdoor living. Seperation between the bedrms provides privacy, highlighted by a primary ensuite. Pet and investor friendly building with 1 EV-charging parking stall and storage locker in the New Lynn Creek Town Centre close to parks, trails, shopping, restaurants, transit and much more!
Broker: RE/MAX Crest Realty
MLS®#: R3131983
Property details
Neighbourhood:
Parking:
Yes
Parking type:
Detached Garage
Property type:
Condo Apt
Heating type:
Radiant
Style:
Apartment/Condo
Ensuite laundry:
No
MLS Size:
936 sqft
Listed on:
Jun 3, 2026
Show all details
Rooms
| Name | Size | Features |
|---|---|---|
Foyer | 4.75 x 5.50 ft | |
Living Room | 10.08 x 11.83 ft | |
Dining Room | 9.50 x 11.75 ft |
Show all
Instant estimate:
orto view instant estimate
$3,516
higher than listed pricei
High
$802,761
Mid
$772,516
Low
$747,696
Have a home? See what it's worth with an instant estimate
Use our AI-assisted tool to get an instant estimate of your home's value, up-to-date neighbourhood sales data, and tips on how to sell for more.
Included in Maintenance Fees
Heat
Water

1/38
$834,900
33 days
2BD
2BA
1 Parking
984 sqft
Maint. Fee $720
MLS#: R3148516
Oakwyn Realty Ltd.

1/16
$680,000
108 days
2BD
2BA
1 Parking
1,005 sqft
Maint. Fee $700
MLS#: R3120821
Macdonald Realty

1/30
$779,900
82 days
2BD
2BA
1 Parking
866 sqft
Maint. Fee $437
MLS#: R3130863
Stilhavn Real Estate Services

1/33
$829,900
11 days
2BD
2BA
1 Parking
879 sqft
Maint. Fee $428
MLS#: R3155379
RE/MAX Masters Realty
