


Maintenance fees
$478.39
Locker
Owned
Exposure
-
Possession
-
Price per sqft
$898
Taxes
$2,517.2 (2025)
Outdoor space
Balcony, Patio
Age of building
17 years old
See what's nearby
Description
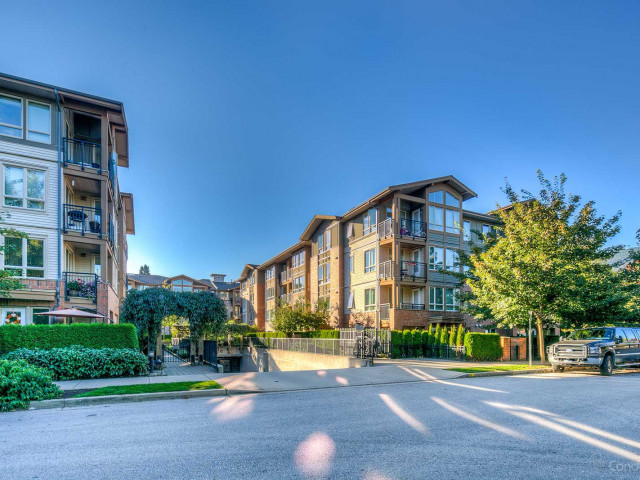
Rarely available townhome-style ground level condo w/ a massive, fenced yard in ‘The Branches’. This 2 bed, 2 bath, 933 sq ft home has been nicely cared for w/ features & upgrades that stand out. The home features: an open kitchen, living & dining area w/ newer laminate floors, refreshed soft-close cabinets, granite counters, & S/S appliances w/ gas stove. The living space transitions to fully fenced, re-designed yard giving walk-out access, w/ new turf, garden beds, + pavers – ideal for pets, kids & entertaining. Include a spacious primary bedrm w/ 5 pc ensuite + WIC, & 2nd full bath w/ in suite laundry. Add in 2 side by side parking, storage, dogs + cats ok (up to 2) & amenities of gym, guest suite, common rm + playground. Steps to LV Centre, Kirkstone Park, & Karen Magnussen - wow!
Broker: Oakwyn Realty Ltd.
MLS®#: R3154864
Property details
Neighbourhood:
Parking:
2
Parking type:
Underground
Property type:
Condo Apt
Heating type:
Baseboard,
Style:
Apartment/Condo
Ensuite laundry:
No
MLS Size:
933 sqft
Listed on:
Aug 11, 2026
Show all details
Rooms
| Name | Size | Features |
|---|---|---|
Living Room | 14.08 x 12.08 ft | |
Dining Room | 8.50 x 12.08 ft | |
Kitchen | 8.83 x 8.00 ft |
Show all
Instant estimate:
orto view instant estimate
$23,735
lower than listed pricei
High
$846,145
Mid
$814,265
Low
$788,103
Have a home? See what it's worth with an instant estimate
Use our AI-assisted tool to get an instant estimate of your home's value, up-to-date neighbourhood sales data, and tips on how to sell for more.
Elevator
Guest Suites
Included in Maintenance Fees
Water
Heat
Garbage Pickup
Gardening
Hot Water
Management
Recreation Facility

1/14
$799,000
20 days
2BD
2BA
1 Parking
934 sqft
Maint. Fee $495
MLS#: R3154699
Royal Pacific Realty (Kingsway) Ltd.

1/33
$829,900
19 days
2BD
2BA
1 Parking
879 sqft
Maint. Fee $428
MLS#: R3155379
RE/MAX Masters Realty

1/26
$869,000
34 days
2BD
2BA
2 Parking
876 sqft
Maint. Fee $423
MLS#: R3150552
Stilhavn Real Estate Services

1/40
$899,000
77 days
2BD
2BA
2 Parking
914 sqft
Maint. Fee $438
MLS#: R3135766
Oakwyn Realty Ltd.
