

Maintenance fees
$799.19
Locker
Owned
Exposure
-
Possession
-
Price per sqft
$1,040
Taxes
$3,692.2 (2026)
Outdoor space
Balcony, Patio
Age of building
2 years old
See what's nearby
Description
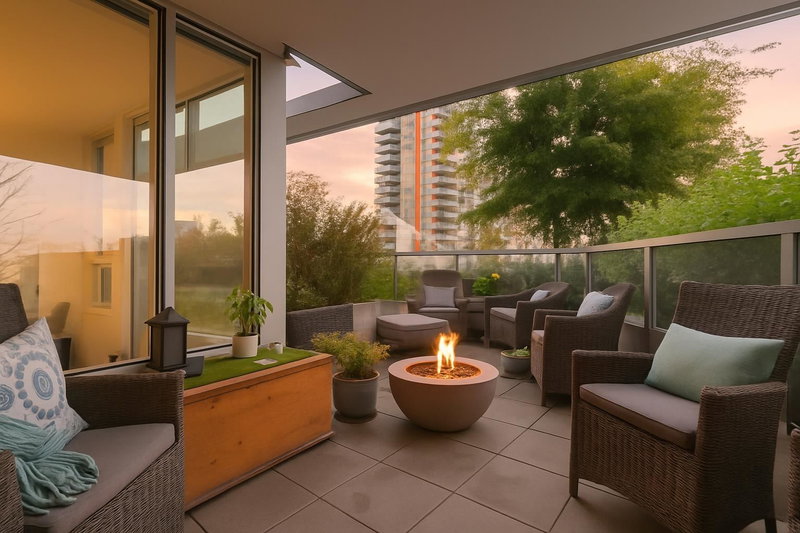
Garden patio lovers. Live where the city meets the outdoors and nature at Apex. This stunning 2 bed + den corner home offers floor-to-ceiling triple-glazed windows, A/C, custom closets, remote blinds and a chef-inspired kitchen with an oversized quartz waterfall island. The spacious principal bedroom is sure to impress, while the large private terrace with an outdoor fireplace adds incredible livability and creates a true extension of the home a must-see space for relaxing, entertaining and outdoor dining. Step outside to trails, the Spirit Trail, mountain biking, parks and nearby rivers and swimming holes for a refreshing cold plunge. Pet-friendly and ideal for an active North Shore lifestyle. Full Denna Club access includes pool, hot tub, steam room, sauna and gym. OPEN SUN OCT 4TH 2-4
Broker: RE/MAX Crest Realty
MLS®#: R3170932
Property details
Neighbourhood:
Parking:
Yes
Parking type:
Detached Garage
Property type:
Condo Apt
Heating type:
Forced Air
Style:
Apartment/Condo
Ensuite laundry:
No
MLS Size:
1105 sqft
Listed on:
Sep 30, 2026
Show all details
Rooms
| Name | Size | Features |
|---|---|---|
Foyer | 5.25 x 11.83 ft | |
Kitchen | 8.33 x 9.75 ft | |
Living Room | 12.00 x 12.00 ft |
Show all
Instant estimate:
orto view instant estimate
$61,407
lower than listed pricei
High
$1,130,175
Mid
$1,087,593
Low
$1,052,650
Have a home? See what it's worth with an instant estimate
Use our AI-assisted tool to get an instant estimate of your home's value, up-to-date neighbourhood sales data, and tips on how to sell for more.
Included in Maintenance Fees
Water


1/23
$1,155,000
77 days
2BD
2BA
1 Parking
1,153 sqft
Maint. Fee $872
MLS#: R3152034
Team 3000 Realty Ltd.

1/24
$1,158,000
145 days
2BD
2BA
1 Parking
1,030 sqft
Maint. Fee $736
MLS#: R3128767
Macdonald Realty

1/36
$979,000
4 days
2BD
2BA
1 Parking
945 sqft
Maint. Fee $547
MLS#: R3175684
Royal Pacific Realty Corp.
1/40
$998,000
28 days
2BD
2BA
1 Parking
945 sqft
Maint. Fee $602
MLS#: R3167826
RE/MAX Crest Realty
