

Maintenance fees
$595.00
Locker
Owned
Exposure
-
Possession
-
Price per sqft
$1,087
Taxes
$3,170
Outdoor space
Balcony, Patio
Age of building
2 years old
See what's nearby
Description
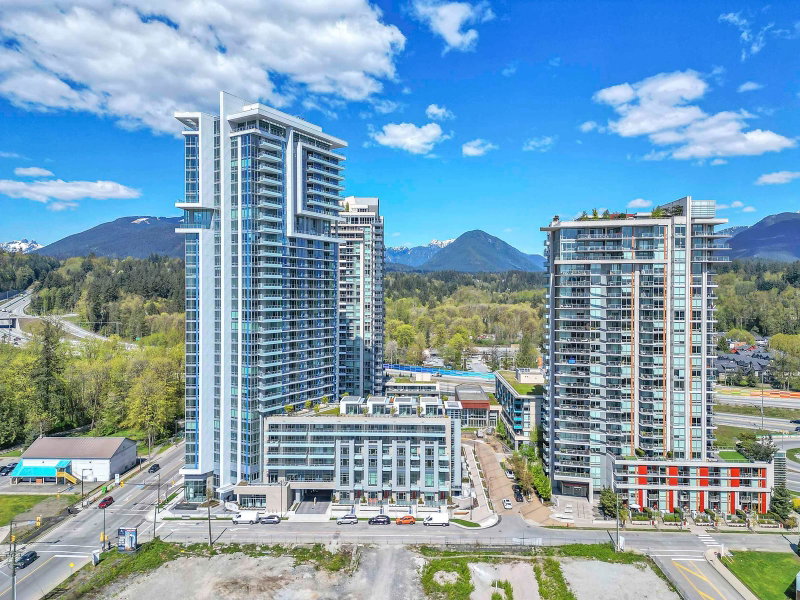
Enjoy elevated living at APEX, North Vancouver’s TALLEST tower! This BRIGHT and beautifully finished 2-bedroom, 2-bathroom home features an OPEN-CONCEPT layout, FLOOR TO CEILING windows and stunning NORTH SHORE mountain VIEWS. Step out to your oversized 160 sq. ft. PATIO and enjoy a private outdoor retreat with unobstructed views. Includes designer finishes, central A/C, 1 parking stall and storage locker. Exceptional RESORT- STYLE amenities include a lap POOL, steam and dry saunas, party room, lounge, GUEST SUITE and more. Centrally located close to shopping, everyday conveniences and highway access. A wonderful opportunity to enjoy comfort, luxury and spectacular views!
Broker: Oakwyn Realty Ltd.
MLS®#: R3181851
Property details
Neighbourhood:
Parking:
Yes
Parking type:
Detached Garage
Property type:
Condo Apt
Heating type:
Heat Pump
Style:
Apartment/Condo
Ensuite laundry:
No
MLS Size:
874 sqft
Listed on:
Nov 5, 2026
Show all details
Rooms
| Name | Size | Features |
|---|---|---|
Living Room | 12.33 x 14.17 ft | |
Kitchen | 12.33 x 13.00 ft | |
Dining Room | 10.00 x 12.00 ft |
Show all
Instant estimate:
orto view instant estimate
$10,215
lower than listed pricei
High
$976,580
Mid
$939,785
Low
$909,591
Have a home? See what it's worth with an instant estimate
Use our AI-assisted tool to get an instant estimate of your home's value, up-to-date neighbourhood sales data, and tips on how to sell for more.
Included in Maintenance Fees
Heat
Water


1/40
$859,000
22 days
1BD
2BA
1 Parking
934 sqft
Maint. Fee $649
MLS#: R3175239
Oracle Realty Ltd.
1/23
$839,000
71 days
2BD
2BA
1 Parking
945 sqft
Maint. Fee $541
MLS#: R3159317
Oakwyn Realty Ltd.

1/34
$988,900
231 days
2BD
2BA
1 Parking
935 sqft
Maint. Fee $565
MLS#: R3101721
Royal Pacific Lions Gate Realty Ltd.

1/36
$979,000
21 days
2BD
2BA
1 Parking
945 sqft
Maint. Fee $547
MLS#: R3175684
Royal Pacific Realty Corp.
