206 - 188 29th Street W, North Vancouver

206 - 188 29th Street W
+4
2
 bed
2
 bath
2
 parking
1193
 sqft
Condo Apt
* This unit size is calculated from condos.ca data
$959,000
For Sale
7 hours
 on site
$959,000
* This unit size is calculated from condos.ca data
Click to open the pre-gallery to get the direction
Maintenance fees
$691.65
Locker
Owned
Exposure
-
Possession
-
Price per sqft
$804
Taxes
$2,881.15 (2025)
Outdoor space
-
Age of building
19 years old
See what's nearby
Description
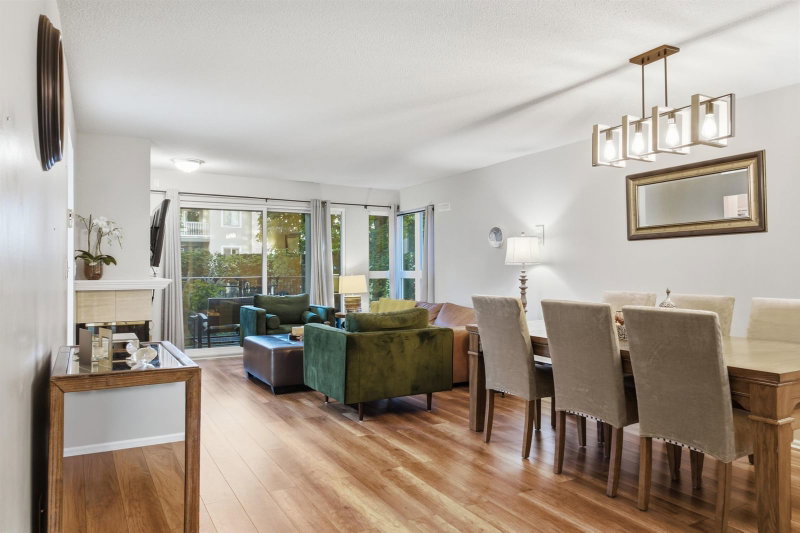
Spacious corner suite in adult-oriented (55+) Vista 29 in Upper Lonsdale. Offering nearly 1,200 sq ft, this 2-bedroom, 2-bathroom home features an airy living space with abundant windows and a private, treed outlook. The kitchen offers a bar-stool peninsula opening to the family area with a double-sided gas fireplace. Generous living/dining areas lead to a covered balcony overlooking the beautifully maintained grounds. Well-separated bedrooms include a spacious primary with walk-in closet and 4-piece ensuite with soaker tub. The second bedroom offers flexibility for guests, office, hobbies, or separate sleeping arrangements. Includes dedicated laundry, 2 parking stalls, and storage locker. Amenities include club room, guest suite, workshop, and visitor parking.
Broker: Rossetti Realty Ltd.
MLS®#: R3157640
Property details
Parking:
2
Parking type:
Detached Garage
Property type:
Condo Apt
Heating type:
Baseboard,
Style:
Apartment/Condo
Ensuite laundry:
Yes
MLS Size:
1193 sqft
Listed on:
Aug 20, 2026
Show all details
Rooms
NameSizeFeatures
Living Room
11.50 x 14.00 ft
Dining Room
7.92 x 11.50 ft
Kitchen
7.33 x 11.08 ft
Show all
Instant estimate:
orto view instant estimate
$26,072
higher than listed price
i
High
$1,023,640
Mid
$985,072
Low
$953,423
Have a home? See what it's worth with an instant estimate

Use our AI-assisted tool to get an instant estimate of your home's value, up-to-date neighbourhood sales data, and tips on how to sell for more.

Included in Maintenance Fees

Water
403 - 106 Kings Road W
1/37
$820,000
29 days
403 - 106 Kings Road W
2BD
2BA
1 Parking
1,025 sqft
Maint. Fee $561
MLS#: R3149213
Macdonald Realty
29 days
411 - 2059 Chesterfield Avenue
1/33
$819,000
73 days
411 - 2059 Chesterfield Avenue
2BD
2BA
1 Parking
1,025 sqft
Maint. Fee $646
MLS#: R3133388
Royal LePage Sussex
73 days
206 - 678 Queens Road W
1/39
$899,000
42 days
206 - 678 Queens Road W
2BD
2BA
1 Parking
1,268 sqft
Maint. Fee $950
MLS#: R3144681
Oakwyn Realty Ltd.
42 days
801 - 120 16th Street W
1/38
$974,900
16 days
801 - 120 16th Street W
2BD
2BA
2 Parking
1,168 sqft
Maint. Fee $957
MLS#: R3152395
Century 21 In Town Realty
16 days

About 206 - 188 29th Street W

206 - 188 29th Street W is a North Vancouver condo for sale. It has been listed at $959000 since August 2026. This 1193 sqft condo has 2 beds and 2 bathrooms. 206 - 188 29th Street W resides in the North Vancouver Delbrook | Upper Lonsdale neighbourhood, and nearby areas include Central Lonsdale, Grand Boulevard, Marine | Hamilton and Lynn Valley.

Some good places to grab a bite are Rebellious Tomato, 70 Pizzeria or Queens Cross Pub. Venture a little further for a meal at one of Delbrook | Upper Lonsdale neighbourhood's restaurants. If you love coffee, you're not too far from Starbucks located at 2925 Lonsdale Ave. Groceries can be found at Queensdale Market which is not far and you'll find Pelly Clinic not far as well. For those days you just want to be indoors, look no further than Monika's Art Boutique and Artists For Kids Trust to keep you occupied for hours. If you're in the mood for some entertainment, Centennial Theatre is not far away from 188 W 29th St, North Vancouver District. If you're an outdoor lover, condo residents of 188 W 29th St, North Vancouver District are nearby from Park and Dog Park (unnamed).

Living in this Delbrook | Upper Lonsdale condo is easy. There is also Eastbound W Queens Rd @ Chesterfield Ave Bus Stop, only steps away, with route Grouse Mountain/phibbs Exchange nearby.

mls reciprocity

Disclaimer: This representation is based in whole or in part on data generated by the Chilliwack & District Real Estate Board, Fraser Valley Real Estate Board or Greater Vancouver REALTORS® which assumes no responsibility for its accuracy. MLS®, REALTOR® and the associated logos are trademarks of The Canadian Real Estate Association.