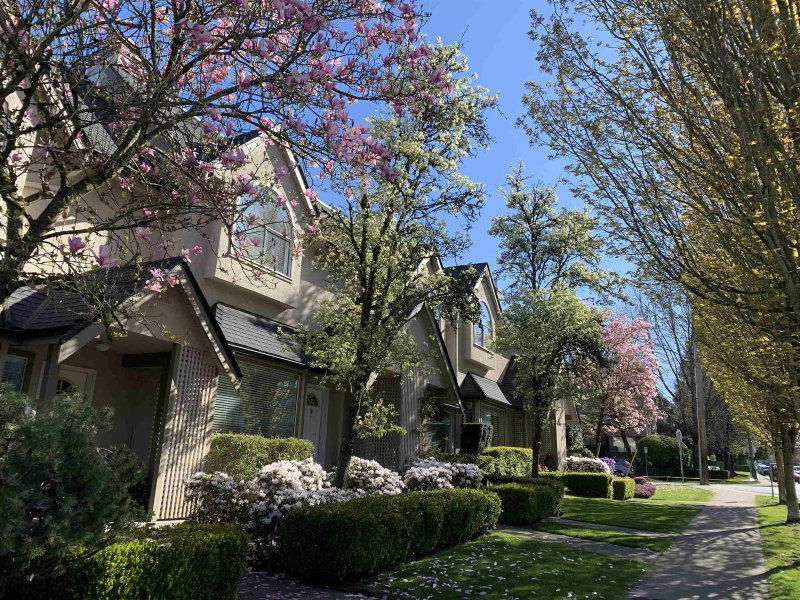
4 - 1701 Chesterfield Avenue, North Vancouver

4 - 1701 Chesterfield Avenue
+22
2
 bed
3
 bath
2
 parking
1590
 sqft
Townhouse
* This unit size is calculated from condos.ca data
$1,249,000
For Sale
40 days
 on site
$1,249,000
* This unit size is calculated from condos.ca data
Click to open the pre-gallery to get the direction
Maintenance fees
$680.00
Locker
Owned
Exposure
-
Possession
-
Price per sqft
$786
Taxes
$4,084.25 (2025)
Outdoor space
Balcony, Patio
Age of building
33 years old
See what's nearby
Description
Spacious 2-bedroom, 3-bathroom townhome offering over 1,500 sq. ft. on the quiet 17th street side. The upper level features two generously sized bedrooms positioned on opposite sides for privacy, each with its own full ensuite. The primary suite boasts a luxurious 4-piece bath with soaker tub, walk-in shower, and walk-in closet. The main floor showcases soaring 11-foot ceilings, a cozy gas fireplace, formal dining area, and a spacious kitchen that opens to an eating area/family room. Sliding doors lead to a private fenced patio. Additional features include a powder room, in-suite laundry, two secure parking stalls, and a large powered storage locker. Steps to shopping, restaurants, transit, parks, trails, schools and the new Harry Jerome Recreation.
Broker: Royal LePage Sussex
MLS®#: R3144001
Property details
Neighbourhood:
Parking:
2
Parking type:
Detached Garage
Property type:
Townhouse
Heating type:
Electric
Style:
Townhouse
Ensuite laundry:
No
MLS Size:
1590 sqft
Listed on:
Jul 8, 2026
Show all details
Rooms
NameSizeFeatures
Living Room
11.33 x 17.83 ft
Dining Room
8.58 x 15.17 ft
Kitchen
9.92 x 10.50 ft
Show all
Instant estimate:
orto view instant estimate
$47,729
lower than listed price
i
High
$1,237,328
Mid
$1,201,271
Low
$1,136,713
Have a home? See what it's worth with an instant estimate

Use our AI-assisted tool to get an instant estimate of your home's value, up-to-date neighbourhood sales data, and tips on how to sell for more.

Pet Restriction

Included in Maintenance Fees

Heat
Garbage Pickup
Gardening
Management
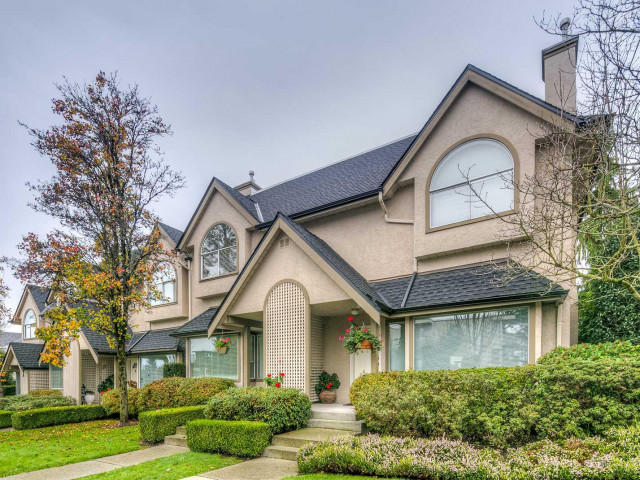
Tudor Gate

Tudor Gate

1701 Chesterfield Ave

For sale 1
|
For rent 0
4 - 220 16th Street W
1/40
$1,099,000
13 days
4 - 220 16th Street W
3BD
2BA
1 Parking
1,361 sqft
Maint. Fee $200
MLS#: R3152064
Sutton Group-West Coast Realty
13 days
103 - 245 15th Street W
1/31
$1,178,000
75 days
103 - 245 15th Street W
2BD
3BA
1 Parking
1,615 sqft
Maint. Fee $611
MLS#: R3131925
Blackmore Real Estate
75 days
3 - 2118 Eastern Avenue
1/35
$1,229,000
56 days
3 - 2118 Eastern Avenue
3BD
2BA
2 Parking
1,519 sqft
Maint. Fee $713
MLS#: R3138719
Stilhavn Real Estate Services
56 days
10 - 2118 Eastern Avenue
1/37
$1,299,900
60 days
10 - 2118 Eastern Avenue
3BD
3BA
2 Parking
1,577 sqft
Maint. Fee $790
MLS#: R3137767
Oakwyn Realty Ltd.
60 days

About 4 - 1701 Chesterfield Avenue

4 - 1701 Chesterfield Avenue is a North Vancouver townhouse for sale. It has been listed at $1249000 since July 2026. This townhouse has 2 beds, 3 bathrooms and is 1590 sqft. 4 - 1701 Chesterfield Avenue, North Vancouver is situated in Central Lonsdale, with nearby neighbourhoods in Marine | Hamilton, Lower Lonsdale, Squamish Nation and Grand Boulevard.

1701 Chesterfield Ave is not far from Starbucks for that morning caffeine fix and if you're not in the mood to cook, Andreas Restaurant, Mumbai Masala and Donair Dude are near this townhouse. Groceries can be found at Monarch Bakery which is not far and you'll find Nevin Darin Dr a short distance away as well. Interested in the arts? Look no further than Tony Max Local Art and Artists For Kids Trust. If you're an outdoor lover, townhouse residents of 1701 Chesterfield Ave are a 3-minute walk from Park and Wagg Creek Park.

If you are reliant on transit, don't fear, 1701 Chesterfield Ave has a public transit Bus Stop (Westbound W 15 St @ Chesterfield Ave) not far. It also has route Lynn Valley/downtown, and route Upper Lonsdale/downtown close by.

mls reciprocity

Disclaimer: This representation is based in whole or in part on data generated by the Chilliwack & District Real Estate Board, Fraser Valley Real Estate Board or Greater Vancouver REALTORS® which assumes no responsibility for its accuracy. MLS®, REALTOR® and the associated logos are trademarks of The Canadian Real Estate Association.
