


Maintenance fees
$485.86
Locker
None
Exposure
-
Possession
-
Price per sqft
$886
Taxes
$3,809.63 (2024)
Outdoor space
Balcony, Patio
Age of building
30 years old
See what's nearby
Description
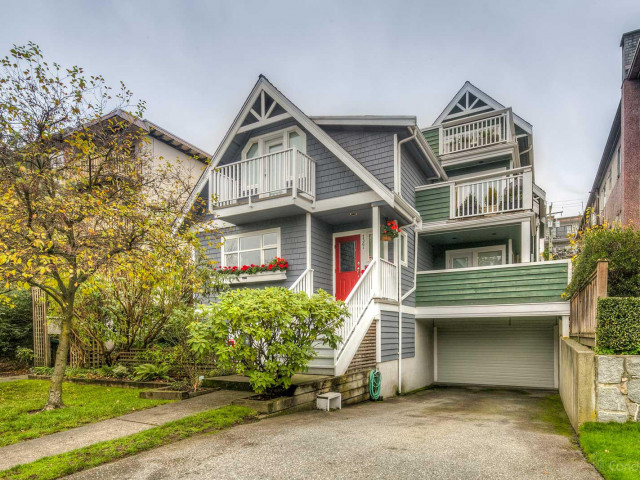
Urban elegance in the heart of Lower Lonsdale. This beautifully renovated 3-bed, 2-bath townhome offers the best of North Shore living. The main level features a sunken living room with a cozy gas fireplace that opens to a sunny south-facing deck. The updated kitchen boasts stone countertops, stainless steel appliances, and access to a private balcony—perfect for al fresco dining. The primary bedroom features vaulted ceilings and a walk-in closet, while the top-floor loft provides a quiet retreat with a balcony showcasing city, water, and bridge views. Complete with hardwood floors, modern bathrooms, and a private garage, all just steps from The Shipyards, Lonsdale Quay, and the Seabus. More info: https://bit.ly/3NxaNn6.
Broker: Oakwyn Realty Ltd.
MLS®#: R3160577
Property details
Neighbourhood:
Parking:
Yes
Parking type:
Detached Garage
Property type:
Townhouse
Heating type:
Electric,
Style:
Townhouse
Ensuite laundry:
No
MLS Size:
1444 sqft
Listed on:
Sep 1, 2026
Show all details
Rooms
| Name | Size | Features |
|---|---|---|
Living Room | 15.58 x 12.58 ft | |
Dining Room | 9.25 x 9.25 ft | |
Kitchen | 11.25 x 10.75 ft |
Show all
Instant estimate:
orto view instant estimate
$73,026
lower than listed pricei
High
$1,242,173
Mid
$1,205,974
Low
$1,141,163
Have a home? See what it's worth with an instant estimate
Use our AI-assisted tool to get an instant estimate of your home's value, up-to-date neighbourhood sales data, and tips on how to sell for more.
Included in Maintenance Fees
Garbage Pickup
Gardening
Management

1/38
$1,225,000
21 days
2BD
3BA
1 Parking
1,311 sqft
Maint. Fee $879
MLS#: R3167821
Oakwyn Realty Ltd.

1/39
$1,145,000
11 days
3BD
3BA
1 Parking
1,539 sqft
Maint. Fee $450
MLS#: R3171413
Angell, Hasman & Associates Realty Ltd.

1/40
$1,099,000
69 days
3BD
2BA
1 Parking
1,361 sqft
Maint. Fee $200
MLS#: R3152064
Sutton Group-West Coast Realty

1/40
$1,348,000
149 days
3BD
3BA
1 Parking
1,268 sqft
Maint. Fee $660
MLS#: R3124377
The Partners Real Estate
