

Maintenance fees
$200.00
Locker
Owned
Exposure
-
Possession
-
Price per sqft
$807
Taxes
$3,412.99 (2025)
Outdoor space
Balcony, Patio
Age of building
44 years old
See what's nearby
Description
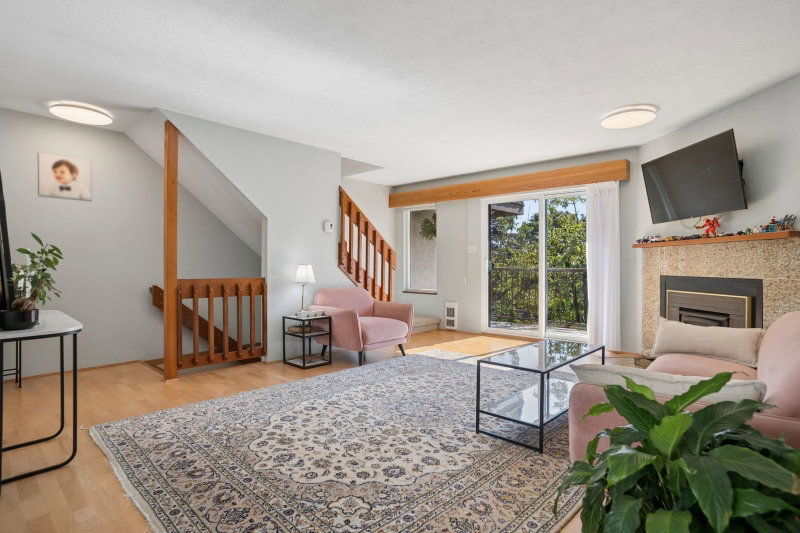
Incredible Central Lonsdale location! Bright Southwest-facing 3 bed + 2 bath townhouse offering seamless open-concept living with a spacious patio and 2 large balconies, perfect for entertaining or relaxing. The updated kitchen features quartz countertops, tile backsplash, NuHeat heated floors and SS appliances. Spacious living and dining areas showcase engineered hardwood flooring and a cozy wood-burning fireplace. Recent upgrades include a fully renovated bathroom, updated bedroom, new patio pavers and double-pane windows. Complete with carport, storage and a pet- and rental-friendly strata. Boasting an impressive 86 Walk Score, you're just steps to Lonsdale's cafés, restaurants, shopping, parks, schools, transit and more! OPEN HOUSE - SUN OCT 18TH 12:00-2:00PM
Broker: Sutton Group-West Coast Realty
MLS®#: R3152064
Property details
Neighbourhood:
Parking:
Yes
Parking type:
Carport
Property type:
Condo Townhouse
Heating type:
Electric,
Style:
Townhouse
Ensuite laundry:
No
MLS Size:
1361 sqft
Listed on:
Aug 4, 2026
Show all details
Rooms
| Name | Size | Features |
|---|---|---|
Primary Bedroom | 12.42 x 13.83 ft | |
Bedroom | 9.58 x 15.08 ft | |
Living Room | 13.83 x 19.67 ft |
Show all
Instant estimate:
orto view instant estimate
$39,617
lower than listed pricei
High
$1,091,181
Mid
$1,059,383
Low
$1,002,450
Have a home? See what it's worth with an instant estimate
Use our AI-assisted tool to get an instant estimate of your home's value, up-to-date neighbourhood sales data, and tips on how to sell for more.

1/39
$1,089,000
10 days
2BD
3BA
2 Parking
1,307 sqft
Maint. Fee $399
MLS#: R3174476
Rennie & Associates Realty Ltd.

1/39
$1,199,000
21 days
3BD
3BA
1 Parking
1,361 sqft
Maint. Fee $695
MLS#: R3172056
Dexter Realty

1/23
$999,900
15 days
3BD
3BA
1 Parking
1,372 sqft
Maint. Fee $661
MLS#: R3173787
RE/MAX Crest Realty

1/20
$1,149,000
35 days
3BD
3BA
1 Parking
1,472 sqft
Maint. Fee $549
MLS#: R3167173
88West Realty
