


Maintenance fees
$645.55
Locker
Owned
Exposure
-
Possession
-
Price per sqft
$778
Taxes
$2,854.52 (2026)
Outdoor space
-
Age of building
31 years old
See what's nearby
Description
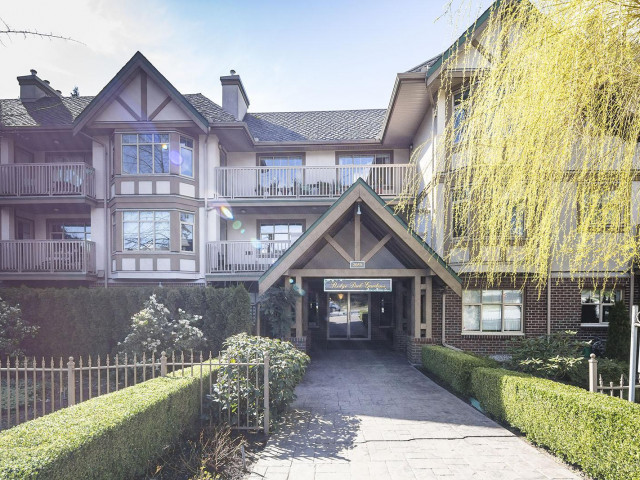
Welcome to this beautifully partial renovated, east-facing 2-bedroom, 2-bathroom home in Ridge Park Gardens, a 55+ community. Offering 1,025 sq. ft. of bright, functional living space, this home easily accommodates house-sized furniture without sacrificing comfort or flow. The updated kitchen, bay windows, and private balcony add to its appeal, while the efficient floor plan provides excellent separation between the bedrooms. This well-maintained community is surrounded by greenery and walking trails. Restaurants, shops, and the new Harry Jerome Community Centre are steps away. Move-in ready and comfortable, this is an ideal opportunity for downsizers seeking the space they are used to with the ease of condo living in the heart of the North Shore. Open House, Sunday, Oct 18, 2 to 4 pm.
Broker: Royal LePage Sussex
MLS®#: R3176060
Open House Times
Sunday, Oct 18th
2:00pm - 4:00pm
Property details
Neighbourhood:
Parking:
Yes
Parking type:
Detached Garage
Property type:
Condo Apt
Heating type:
Hot Water,
Style:
Apartment/Condo
Ensuite laundry:
No
MLS Size:
1025 sqft
Listed on:
Oct 16, 2026
Show all details
Rooms
| Name | Size | Features |
|---|---|---|
Foyer | 4.92 x 5.00 ft | |
Dining Room | 10.75 x 15.00 ft | |
Living Room | 15.92 x 11.92 ft |
Show all
Instant estimate:
orto view instant estimate
$10,782
lower than listed pricei
High
$823,122
Mid
$786,218
Low
$751,793
Have a home? See what it's worth with an instant estimate
Use our AI-assisted tool to get an instant estimate of your home's value, up-to-date neighbourhood sales data, and tips on how to sell for more.
Elevator
Pet Restriction
Included in Maintenance Fees
Heat
Water
Gardening
Hot Water
Management
Recreation Facility

1/15
$739,000
3 days
2BD
2BA
1 Parking
969 sqft
Maint. Fee $615
MLS#: R3174804
Rennie & Associates Realty Ltd.

1/39
$769,000
65 days
2BD
2BA
1 Parking
999 sqft
Maint. Fee $646
MLS#: R3155277
Rossetti Realty Ltd.

1/30
$789,000
18 days
2BD
2BA
1 Parking
962 sqft
Maint. Fee $614
MLS#: R3170213
Macdonald Realty

1/40
$799,999
2 days
2BD
2BA
2 Parking
898 sqft
Maint. Fee $566
MLS#: R3175585
Royal LePage Sussex
