
501 - 124 3rd Street W, North Vancouver

501 - 124 3rd Street W
1/1
1
 bed
1
 bath
1
 parking
674
 sqft
Condo Apt
* This unit size is calculated from condos.ca data
$599,900
For Sale
9 hours
 on site
$599,900
* This unit size is calculated from condos.ca data
Click to open the pre-gallery to get the direction
Maintenance fees
$460.78
Locker
Owned
Exposure
-
Possession
-
Price per sqft
$890
Taxes
$2,433.83 (2026)
Outdoor space
-
Age of building
28 years old
See what's nearby
Description
Welcome to this bright & spacious one-bedroom + den home at The Vogue. Offering nearly 700 sq. ft. of thoughtfully designed living space, this top-floor, south-facing suite features soaring vaulted ceilings & expansive picture windows that fill the home with natural light while showcasing beautiful WATER + city views. The inviting open-concept layout features hardwood flooring, a well-appointed kitchen w/ breakfast bar & generous living/dining spaces that extend onto the balcony. The primary bedroom offers a walk-in closet. Additional highlights: gas fireplace, air conditioning & convenient in-suite laundry. Opportunity to enjoy comfortable living in one of North Vancouver's most sought-after neighborhoods, just steps from all that vibrant Lower Lonsdale has to offer!
Broker: Royal LePage Elite West
MLS®#: R3181948
Property details
Neighbourhood:
Parking:
Yes
Parking type:
Underground
Property type:
Condo Apt
Heating type:
Electric,
Style:
Apartment/Condo
Ensuite laundry:
No
MLS Size:
674 sqft
Listed on:
Nov 6, 2026
Show all details
Rooms
NameSizeFeatures
Kitchen
8.83 x 8.42 ft
Living Room
12.33 x 12.75 ft
Dining Room
6.42 x 11.58 ft
Show all
Instant estimate:
orto view instant estimate
$2,796
lower than listed price
i
High
$625,131
Mid
$597,104
Low
$570,960
Have a home? See what it's worth with an instant estimate

Use our AI-assisted tool to get an instant estimate of your home's value, up-to-date neighbourhood sales data, and tips on how to sell for more.

Elevator
Pet Restriction

Included in Maintenance Fees

Water
Heat
Garbage Pickup
Gardening
Hot Water
Management
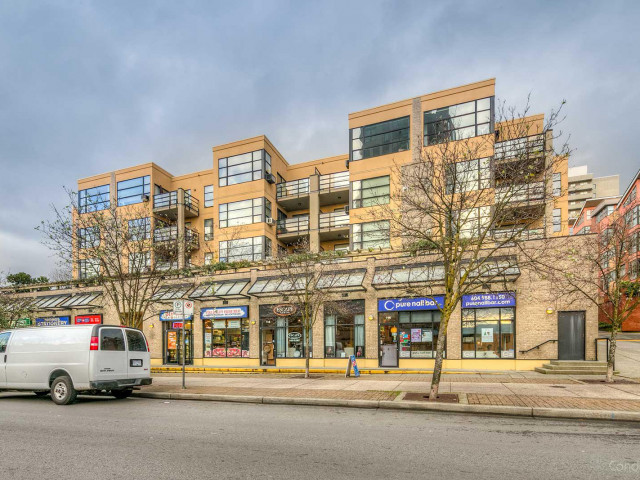
The Vogue

The Vogue

124 3rd St W

For sale 3
|
For rent 0
305 - 124 3rd Street W
1/17
$589,000
18 days
305 - 124 3rd Street W
1BD
1BA
1 Parking
676 sqft
Maint. Fee $468
MLS#: R3176783
Oakwyn Realty Ltd.
18 days
503 - 160 3rd Street W
1/24
$599,000
32 days
503 - 160 3rd Street W
1BD
1BA
1 Parking
700 sqft
Maint. Fee $523
MLS#: R3172453
Interlink Realty
32 days
115 - 170 3rd Street E
1/30
$545,000
46 days
115 - 170 3rd Street E
1BD
1BA
1 Parking
703 sqft
Maint. Fee $472
MLS#: R3167652
eXp Realty
46 days
701 - 175 1st Street W
1/26
$595,000
11 days
701 - 175 1st Street W
1BD
1BA
1 Parking
623 sqft
Maint. Fee $427
MLS#: R3178674
RE/MAX Masters Realty

11 days

About 501 - 124 3rd Street W

Located at 501 - 124 3rd Street W, this North Vancouver condo is available for sale. It was listed at $599900 in November 2026 and has 1 bed and 1 bathroom. Situated in North Vancouver's Lower Lonsdale neighbourhood, Squamish Nation, Central Lonsdale, Marine | Hamilton and Moodyville are nearby neighbourhoods.

Some good places to grab a bite are Mythos Taverna, Farina Pizza A Legna or Subway. Venture a little further for a meal at one of Lower Lonsdale neighbourhood's restaurants. If you love coffee, you're not too far from Alchemy Coffee located at 338 Lonsdale Ave. Groceries can be found at Fuel North Vancouver which is nearby and you'll find Third Street Dental only steps away as well. For those days you just want to be indoors, look no further than Polygon Gallery to keep you occupied for hours. For nearby green space, Katsalánexw Park and Time Square Park could be good to get out of your condo and catch some fresh air or to take your dog for a walk. As for close-by schools, Charros Community Garden is a 4-minute walk from 124 3rd St W.

Transit riders take note, 124 3rd St W is only steps away to the closest public transit Bus Stop (W 3rd St / Lonsdale Ave Westbound) with route Dundarave / Capilano University.

mls reciprocity

Disclaimer: This representation is based in whole or in part on data generated by the Chilliwack & District Real Estate Board, Fraser Valley Real Estate Board or Greater Vancouver REALTORS® which assumes no responsibility for its accuracy. MLS®, REALTOR® and the associated logos are trademarks of The Canadian Real Estate Association.