


Maintenance fees
$468.21
Locker
Owned
Exposure
-
Possession
-
Price per sqft
$842
Taxes
$1,769.94 (2025)
Outdoor space
Balcony, Patio
Age of building
28 years old
See what's nearby
Description
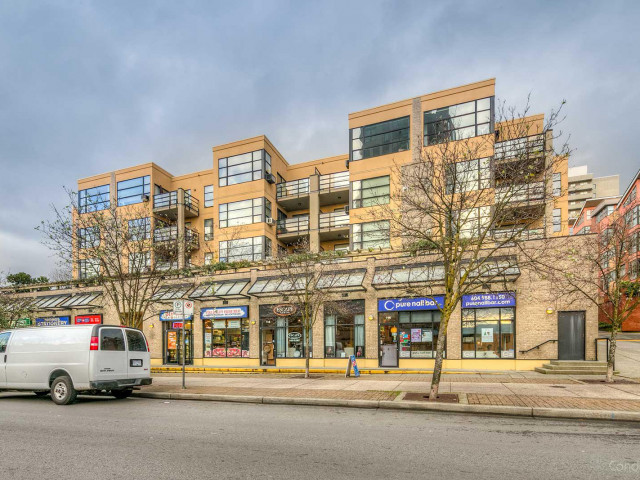
NEW PRICE! MOVE-IN READY! Discover this beautifully renovated 1-bedroom + den home in the heart of Lower Lonsdale! Situated in a rain-screened building, this inviting residence features a RARE wide floor plan with a spacious, functional layout perfect for everyday living and entertaining. The updated kitchen (2022) showcases quartz countertops, and newer appliances. The versatile open den makes an ideal home office or in-suite storage, while the generously sized bedroom comfortably accommodates a KING-SIZED bed and features a walk-in closet with convenient ensuite access. Enjoy the best of North Shore living, just steps to The Shipyards, Lonsdale Quay, trendy restaurants, cafés, breweries. Includes 1 PARKING & 1 STORAGE LOCKER. OPEN HOUSE Sunday November 2nd from 2:00-4:00pm
Broker: Oakwyn Realty Ltd.
MLS®#: R3184653
Open House Times
Sunday, Nov 22nd
2:00pm - 4:00pm
Property details
Neighbourhood:
Parking:
Yes
Parking type:
Detached Garage
Property type:
Condo Apt
Heating type:
Electric,
Style:
Apartment/Condo
Ensuite laundry:
No
MLS Size:
676 sqft
Listed on:
Nov 18, 2026
Show all details
Rooms
| Name | Size | Features |
|---|---|---|
Den | 11.42 x 5.17 ft | |
Kitchen | 7.75 x 9.08 ft | |
Dining Room | 11.42 x 6.50 ft |
Show all
Instant estimate:
orto view instant estimate
$11,896
lower than listed pricei
High
$583,254
Mid
$557,104
Low
$532,711
Have a home? See what it's worth with an instant estimate
Use our AI-assisted tool to get an instant estimate of your home's value, up-to-date neighbourhood sales data, and tips on how to sell for more.
Elevator
Pet Restriction
Included in Maintenance Fees
Water
Heat
Garbage Pickup
Gardening
Hot Water
Management

1/38
$599,900
11 days
1BD
1BA
1 Parking
674 sqft
Maint. Fee $461
MLS#: R3181948
Royal LePage Elite West


1/20
$599,000
8 days
2BD
1BA
2 Parking
721 sqft
Maint. Fee $570
MLS#: R3182536
Royal LePage Sussex Pigott Properties

1/27
$499,000
34 days
1BD
1BA
1 Parking
726 sqft
Maint. Fee $638
MLS#: R3175174
RE/MAX Crest Realty
