


Maintenance fees
$1,018.14
Locker
Owned
Exposure
-
Possession
-
Price per sqft
$1,774
Taxes
$6,086.17 (2025)
Outdoor space
Balcony, Patio
Age of building
25 years old
See what's nearby
Description
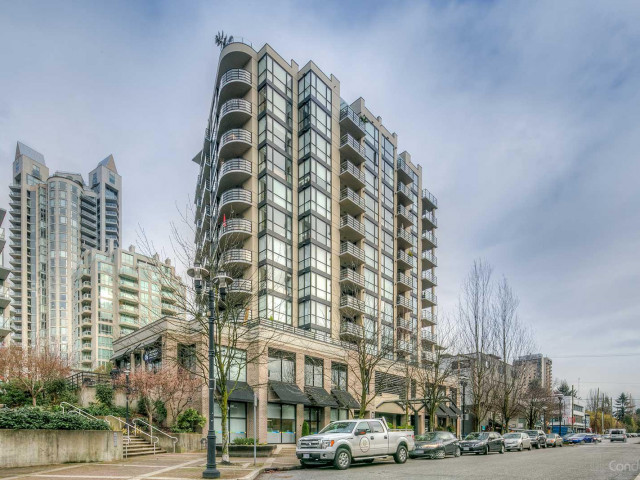
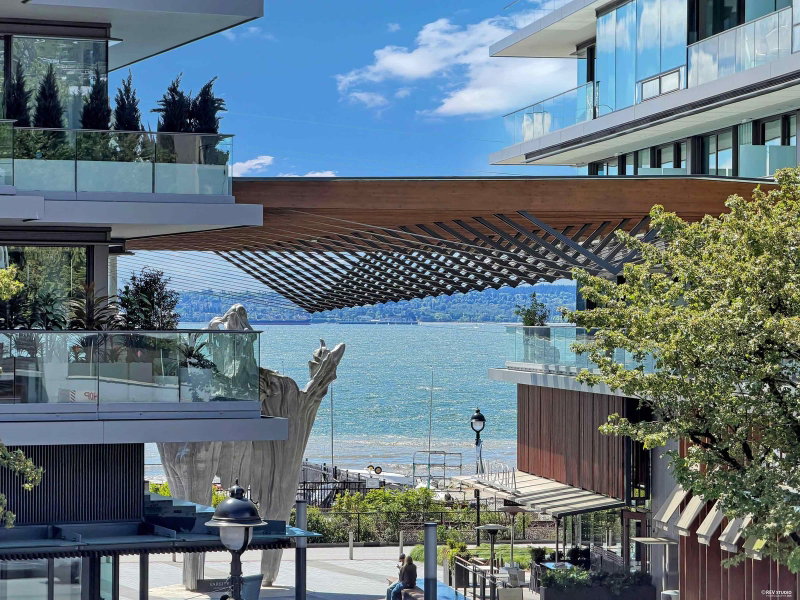
Welcome to this impressive southwest-corner penthouse at The Q, offering 1,352 sq ft of beautifully maintained living space with stunning panoramic city & harbour views. The open-concept layout features engineered hw flrs, a well-appointed kitchen w/stainless steel appliances, + spacious living & dining areas. The 3 bdrm, 2 bath floorplan offers flexibility for families, guests, or a home office. The highlight is the extraordinary 971 sq ft wraparound view terrace - a rare private outdoor oasis w/natural gas BBQ hookup. Enjoy stunning sunsets & seamless indoor-outdoor living. Added privacy & security with elevator access restricted to the penthouse level, + 2 side-by-side parking stalls. A truly exceptional Lower Lonsdale residence offering outdoor space & views that are simply unmatched.
Broker: RE/MAX Select Properties
MLS®#: R3155654
Property details
Neighbourhood:
Parking:
2
Parking type:
Underground
Property type:
Condo Apt
Heating type:
Baseboard,
Style:
Apartment/Condo
Ensuite laundry:
No
MLS Size:
1352 sqft
Listed on:
Aug 13, 2026
Show all details
Rooms
| Name | Size | Features |
|---|---|---|
Foyer | 5.58 x 6.67 ft | |
Living Room | 13.00 x 15.83 ft | |
Dining Room | 9.58 x 12.50 ft |
Show all
Instant estimate:
orto view instant estimate
$124,682
lower than listed pricei
High
$2,381,072
Mid
$2,274,318
Low
$2,174,737
Have a home? See what it's worth with an instant estimate
Use our AI-assisted tool to get an instant estimate of your home's value, up-to-date neighbourhood sales data, and tips on how to sell for more.
Included in Maintenance Fees
Water
Heat
Garbage Pickup
Gardening
Hot Water
Management
1/38
$2,198,000
138 days
2BD
2BA
2 Parking
1,411 sqft
Maint. Fee $1,021
MLS#: R3128726
RE/MAX Elevate Realty

1/37
Just listed
$2,278,000
22 hours
3BD
3BA
2 Parking
1,396 sqft
Maint. Fee $1,174
MLS#: R3174448
Macdonald Realty

1/40
$2,398,000
27 days
2BD
2BA
1 Parking
1,306 sqft
Maint. Fee $1,184
MLS#: R3165710
The Partners Real Estate

1/12
$2,398,000
4 days
2BD
2BA
2 Parking
1,356 sqft
MLS#: R3174018
Royal Pacific Realty Corp.
