


Maintenance fees
$696.06
Locker
Owned
Exposure
-
Possession
-
Price per sqft
$871
Taxes
$5,307.3 (2025)
Outdoor space
Balcony, Patio
Age of building
6 years old
See what's nearby
Description
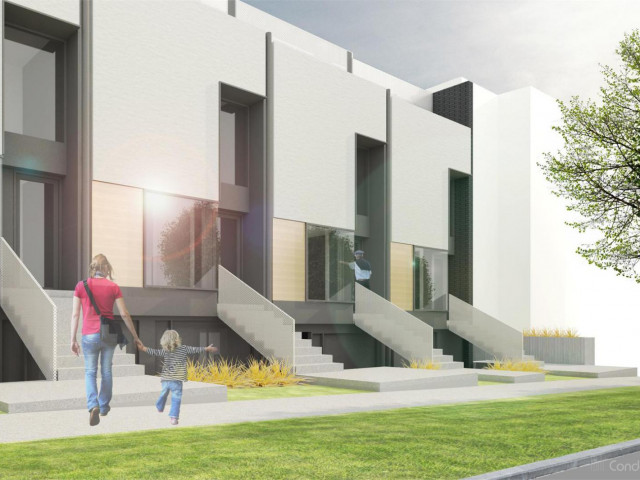
Welcome to the Morrison! This 3 bed 3.5 bath 1,836 sq. ft. townhome flips the script with almost 600 sq. ft. of outdoor space, a rare find in Lower Lonsdale. A main floor flooded with natural light and a kitchen that means business with heavy hitting integrated Bosch appliances, an 8 foot quartz island, and wide plank white oak hardwood. A/C and radiant floors keep every season comfortable. Head upstairs to your private rooftop patio with a wide open Vancouver skyline view. You are steps from Moodyville Park, Spirit Trail & The Shipyards at the Quay for endless roaming, with LEED certification. Wake up to ocean air, crush the Spirit Trail by noon, toast the sunset at the Shipyards. Lower Lonsdale: your all access pass to mountain meets marina living.
Broker: Oakwyn Realty Ltd.
MLS®#: R3154899
Property details
Neighbourhood:
Parking:
2
Parking type:
Other
Property type:
Townhouse
Heating type:
Radiant
Style:
Townhouse
Ensuite laundry:
No
MLS Size:
1836 sqft
Listed on:
Aug 11, 2026
Show all details
Rooms
| Name | Size | Features |
|---|---|---|
Living Room | 18.08 x 12.75 ft | |
Kitchen | 13.83 x 10.83 ft | |
Dining Room | 9.08 x 9.33 ft |
Show all
Instant estimate:
orto view instant estimate
$67,615
lower than listed pricei
High
$1,577,351
Mid
$1,531,385
Low
$1,449,086
Have a home? See what it's worth with an instant estimate
Use our AI-assisted tool to get an instant estimate of your home's value, up-to-date neighbourhood sales data, and tips on how to sell for more.
Included in Maintenance Fees
Heat
Water

1/40
$1,458,000
16 days
3BD
4BA
1 Parking
1,576 sqft
Maint. Fee $663
MLS#: R3169407
The Partners Real Estate

1/26
$1,388,000
184 days
4BD
3BA
2 Parking
1,606 sqft
Maint. Fee $720
MLS#: R3109376
Macdonald Platinum Marketing Ltd.

1/40
$1,750,000
32 days
4BD
3BA
2 Parking
1,990 sqft
Maint. Fee $664
MLS#: R3162842
Vanak Realty

1/36
$1,449,000
54 days
3BD
3BA
1 Parking
1,571 sqft
Maint. Fee $723
MLS#: R3156600
Royal Pacific Lions Gate Realty Ltd.
