


Maintenance fees
$857.73
Locker
Owned
Exposure
-
Possession
-
Price per sqft
$820
Taxes
$5,573.47 (2026)
Outdoor space
Balcony, Patio
Age of building
7 years old
See what's nearby
Description
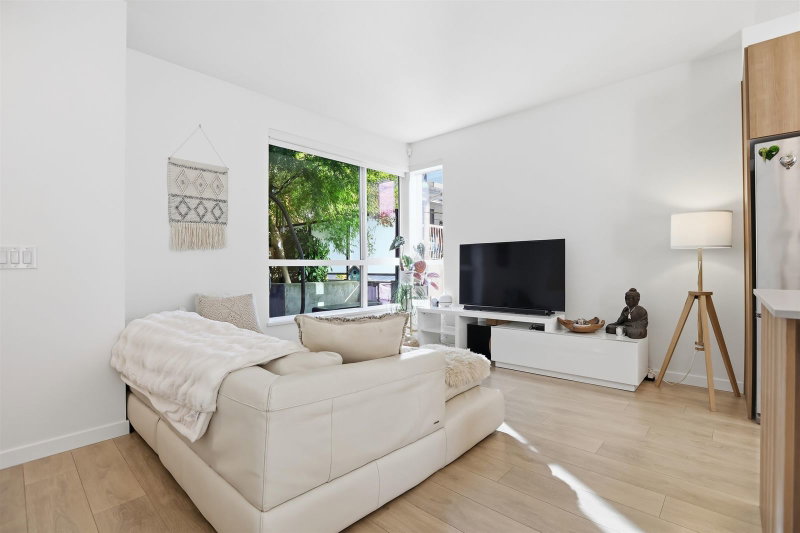
Enjoy the space & privacy of a detached home with the ease of townhouse living! This exceptional 4 bed, 3 bath corner unit at Founders Block North by Anthem offers almost 1,900 sf of thoughtfully designed family living. Enjoy a versatile office nook, as well as a sep bed/bath on the lower level ideal for guests/teens. Tucked on the quiet side of the building with N,E,S exposures, natural light fills the home. Enjoy a private patio,& large rooftop deck showcasing stunning city views. Two separate entrances, 2 secure parking stalls right outside your door (1 is XL), and generous storage add everyday convenience. Built to LEED Gold standards, 2 pets & rentals allowed (30+ days). Steps to the Shipyards, SeaBus, Spirit Trail, parks, schools. A rare combo of space, privacy & walkable Lolo living
Broker: Oakwyn Realty Ltd.
MLS®#: R3177089
Open House Times
Saturday, Oct 24th
1:00pm - 4:00pm
Sunday, Oct 25th
2:30pm - 4:00pm
Property details
Neighbourhood:
Parking:
2
Parking type:
Detached Garage
Property type:
Condo Townhouse
Heating type:
Hot Water,
Style:
Townhouse
Ensuite laundry:
Yes
MLS Size:
1888 sqft
Listed on:
Oct 20, 2026
Show all details
Rooms
| Name | Size | Features |
|---|---|---|
Living Room | 11.42 x 11.08 ft | |
Kitchen | 9.83 x 13.17 ft | |
Dining Room | 10.58 x 9.92 ft |
Show all
Instant estimate:
orto view instant estimate
$50,302
lower than listed pricei
High
$1,543,683
Mid
$1,498,698
Low
$1,418,155
Have a home? See what it's worth with an instant estimate
Use our AI-assisted tool to get an instant estimate of your home's value, up-to-date neighbourhood sales data, and tips on how to sell for more.
Included in Maintenance Fees
Heat
Water


1/26
$1,388,000
194 days
4BD
3BA
2 Parking
1,606 sqft
Maint. Fee $720
MLS#: R3109376
Macdonald Platinum Marketing Ltd.

1/10
$1,549,900
287 days
4BD
3BA
1 Parking
1,661 sqft
Maint. Fee $441
MLS#: R3076701
Oakwyn Realty Ltd.

1/13
$1,549,900
287 days
4BD
3BA
1 Parking
1,661 sqft
Maint. Fee $441
MLS#: R3076700
Oakwyn Realty Ltd.
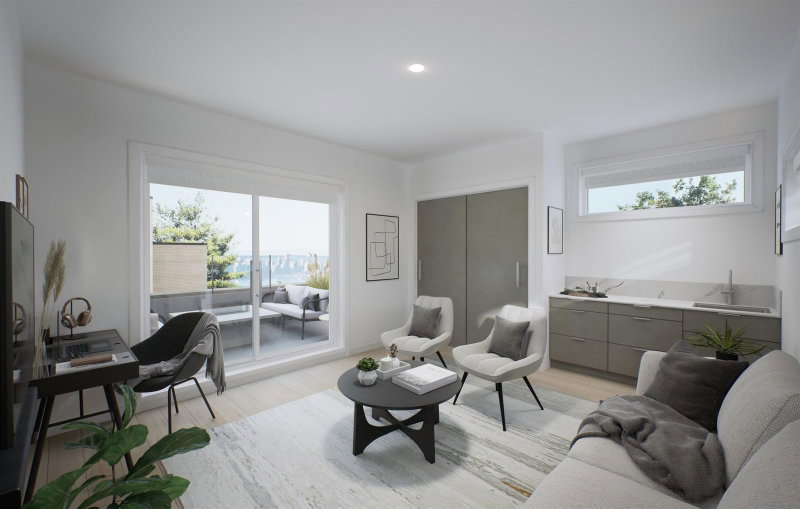
1/11
$1,609,900
287 days
3BD
4BA
1 Parking
1,695 sqft
Maint. Fee $457
MLS#: R3076694
Oakwyn Realty Ltd.
