3 - 230 15th Street W, North Vancouver

3 - 230 15th Street W
+36
3
 bed
3
 bath
1
 parking
1539
 sqft
Condo Townhouse
* This unit size is calculated from condos.ca data
$1,145,000
For Sale
20 days
 on site
$1,145,000
* This unit size is calculated from condos.ca data
Click to open the pre-gallery to get the direction
Maintenance fees
$450.00
Locker
None
Exposure
-
Possession
-
Price per sqft
$744
Taxes
$3,383.91 (2025)
Outdoor space
Balcony, Patio
Age of building
45 years old
See what's nearby
Description
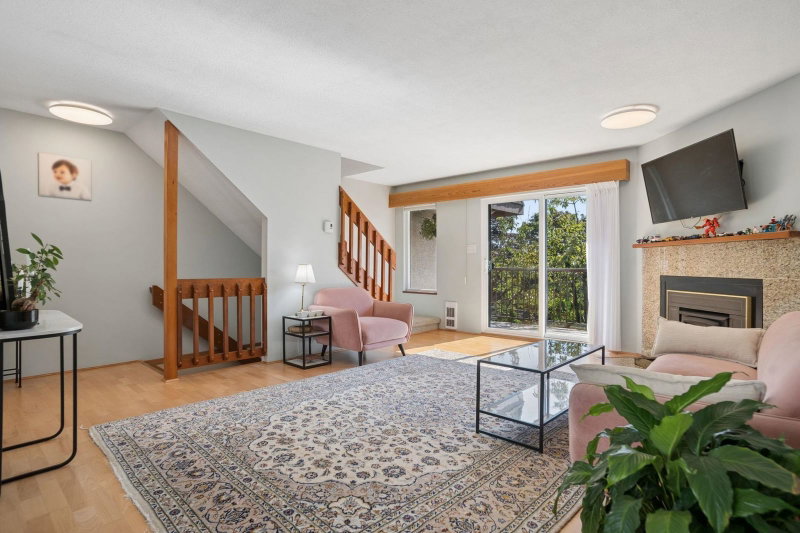
Bright & inviting 3-bed TWNHS in popular Central Lonsdale. S/facing patio enjoys sunshine all day, while the north-facing patio off the kitchen is perfect for BBQs & entertaining. Generous windows and skylights make this home exceptionally bright, with a pleasant city view from the primary bedroom. Separated bedrooms provide privacy while the layout remains ideal for families. Updated kitchen & bathrooms make this home move-in ready. Cozy up to the wood-burning fireplace or enjoy the downstairs recreation/TV room, laundry and abundant storage, downstairs has huge potential for usage improvements. Direct access to underground parking. Fenced rear grass area offers additional outdoor space. Quiet, family-friendly complex, great neighbours, in a fantastic location.
Broker: Angell, Hasman & Associates Realty Ltd.
MLS®#: R3171413
Property details
Neighbourhood:
Parking:
Yes
Parking type:
Underground
Property type:
Condo Townhouse
Heating type:
Baseboard,
Style:
Townhouse
Ensuite laundry:
No
MLS Size:
1539 sqft
Listed on:
Oct 1, 2026
Show all details
Rooms
NameSizeFeatures
Living Room
11.25 x 14.50 ft
Dining Room
11.00 x 11.75 ft
Kitchen
9.42 x 15.25 ft
Show all
Instant estimate:
orto view instant estimate
$51,249
lower than listed price
i
High
$1,126,581
Mid
$1,093,751
Low
$1,034,971
Have a home? See what it's worth with an instant estimate

Use our AI-assisted tool to get an instant estimate of your home's value, up-to-date neighbourhood sales data, and tips on how to sell for more.

Outdoor Patio

Included in Maintenance Fees

Water
Garbage Pickup
Gardening
Management
The Lamplighter

The Lamplighter

230 15th St W

For sale 1
|
For rent 0
4 - 220 16th Street W
1/40
$1,099,000
79 days
4 - 220 16th Street W
3BD
2BA
1 Parking
1,361 sqft
Maint. Fee $200
MLS#: R3152064
Sutton Group-West Coast Realty
79 days
14 - 166 13th Street W
1/38
$1,225,000
30 days
14 - 166 13th Street W
2BD
3BA
1 Parking
1,311 sqft
Maint. Fee $879
MLS#: R3167821
Oakwyn Realty Ltd.
30 days
1620 St. Andrews Avenue
1/17
$1,249,000
37 days
1620 St. Andrews Avenue
2BD
2BA
1 Parking
1,552 sqft
MLS#: R3164952
RE/MAX Crest Realty
37 days
3 - 307 15th Street E
1/39
$1,199,000
19 days
3 - 307 15th Street E
3BD
3BA
1 Parking
1,361 sqft
Maint. Fee $695
MLS#: R3172056
Dexter Realty

19 days

About 3 - 230 15th Street W

3 - 230 15th Street W is a North Vancouver condo for sale. It has been listed at $1145000 since October 2026. This 1539 sqft condo has 3 beds and 3 bathrooms. 3 - 230 15th Street W, North Vancouver is situated in Central Lonsdale, with nearby neighbourhoods in Lower Lonsdale, Squamish Nation, Marine | Hamilton and Grand Boulevard.

Some good places to grab a bite are Andreas Restaurant, Mumbai Masala or Alberrello Pizzeria. Venture a little further for a meal at one of Central Lonsdale neighbourhood's restaurants. If you love coffee, you're not too far from Tim Hortons located at 1509 Lonsdale Ave. Groceries can be found at Fiesta Filipino which is not far and you'll find Uons Gate Maternity Clinic only steps away as well. Interested in the arts? Look no further than Tony Max Local Art and Artists For Kids Trust. For nearby green space, Park and Mc Evoy Park could be good to get out of your condo and catch some fresh air or to take your dog for a walk.

Living in this Central Lonsdale condo is easy. There is also Eastbound W 15 St @ Mahon Ave Bus Stop, only steps away, with route Lynn Valley/downtown, route Upper Lonsdale/downtown, and more nearby.

mls reciprocity

Disclaimer: This representation is based in whole or in part on data generated by the Chilliwack & District Real Estate Board, Fraser Valley Real Estate Board or Greater Vancouver REALTORS® which assumes no responsibility for its accuracy. MLS®, REALTOR® and the associated logos are trademarks of The Canadian Real Estate Association.