


Maintenance fees
$600.94
Locker
None
Exposure
-
Possession
-
Price per sqft
$815
Taxes
$3,450.22 (2025)
Outdoor space
Balcony, Patio
Age of building
33 years old
See what's nearby
Description
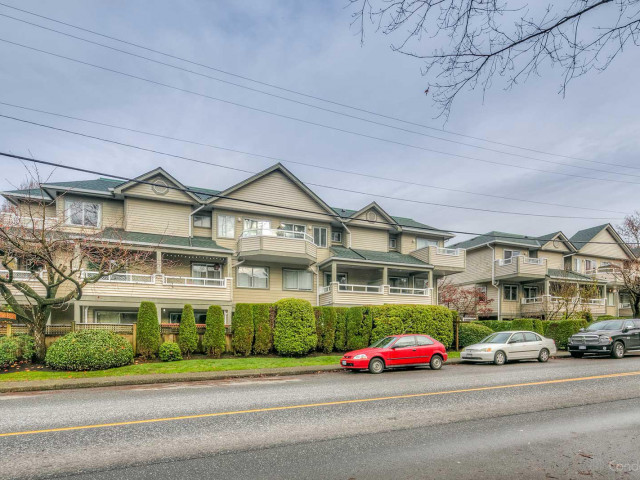
Discover the perfect blend of space, convenience, and opportunity in this 3-bedroom, 4-bathroom townhome in North Vancouver's sought-after Mosquito Creek neighbourhood. Offering 1,472 sq. ft. of functional living space, this home features a large private fenced patio on lower level and 2 balconies which are ideal for entertaining, direct access from your parking, and a built-in Level 2 EV charger for modern convenience. Thoughtfully laid out with generous room sizes and plenty of storage, it's an excellent choice for families, professionals, or buyers looking to personalize a home in a prime location. Just minutes from parks, trails, shopping, schools, transit, and everything the North Shore has to offer.
Broker: eXp Realty
MLS®#: R3162923
Property details
Neighbourhood:
Parking:
Yes
Parking type:
Detached Garage
Property type:
Townhouse
Heating type:
Baseboard,
Style:
Townhouse
Ensuite laundry:
Yes
MLS Size:
1472 sqft
Listed on:
Sep 9, 2026
Show all details
Rooms
| Name | Size | Features |
|---|---|---|
Foyer | 6.33 x 6.83 ft | |
Dining Room | 7.08 x 8.33 ft | |
Kitchen | 8.00 x 9.58 ft |
Show all
Instant estimate:
orto view instant estimate
$53,496
lower than listed pricei
High
$1,180,815
Mid
$1,146,404
Low
$1,084,795
Have a home? See what it's worth with an instant estimate
Use our AI-assisted tool to get an instant estimate of your home's value, up-to-date neighbourhood sales data, and tips on how to sell for more.
Outdoor Patio
Pet Restriction
Included in Maintenance Fees
Water
Heat
Garbage Pickup
Gardening
Management

1/20
$1,149,000
30 days
3BD
3BA
1 Parking
1,472 sqft
Maint. Fee $549
MLS#: R3167173
88West Realty

1/30
$1,098,000
32 days
3BD
3BA
1 Parking
1,493 sqft
Maint. Fee $531
MLS#: R3166277
Royal Pacific Lions Gate Realty Ltd.

1/39
$1,145,000
17 days
3BD
3BA
1 Parking
1,539 sqft
Maint. Fee $450
MLS#: R3171413
Angell, Hasman & Associates Realty Ltd.
1/40
$1,099,000
76 days
3BD
2BA
1 Parking
1,361 sqft
Maint. Fee $200
MLS#: R3152064
Sutton Group-West Coast Realty
