


Maintenance fees
$577.04
Locker
Owned
Exposure
-
Possession
-
Price per sqft
$694
Taxes
$1,394.89 (2025)
Outdoor space
-
Age of building
48 years old
See what's nearby
Description
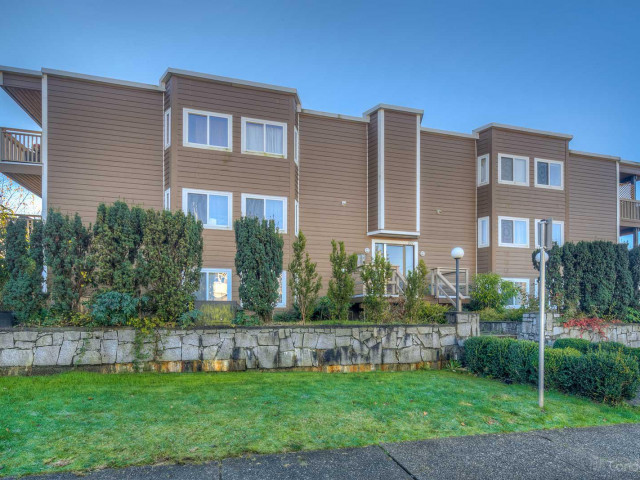
Welcome to The Christina! This bright corner 1-bedroom home offers a functional floor plan and a rare 170 sq ft sunny southeast-facing patio, perfect for morning coffee, summer BBQs, gardening, or relaxing with your pets. The spacious layout features large principal rooms, eat-in kitchen, and updated flooring throughout. This move-in-ready suite includes 1 parking and storage locker. Enjoy spectacular panoramic views of the city, harbour, and North Shore mountains from the building's shared rooftop deck. Pet-friendly and ideally located just steps to shopping, schools, parks, trails, and the new Harry Jerome Rec Centre. A fantastic opportunity for first-time buyers, investors, or those seeking future redevelopment potential in a rapidly growing area. Call today!
Broker: Royal LePage Sussex
MLS®#: R3153433
Property details
Neighbourhood:
Parking:
Yes
Parking type:
Underground
Property type:
Condo Apt
Heating type:
Baseboard,
Style:
Apartment/Condo
Ensuite laundry:
No
MLS Size:
647 sqft
Listed on:
Aug 6, 2026
Show all details
Rooms
| Name | Size | Features |
|---|---|---|
Kitchen | 8.17 x 8.08 ft | |
Living Room | 11.00 x 16.67 ft | |
Dining Room | 7.33 x 8.17 ft |
Show all
Instant estimate:
orto view instant estimate
$29,220
lower than listed pricei
High
$439,484
Mid
$419,780
Low
$401,400
Have a home? See what it's worth with an instant estimate
Use our AI-assisted tool to get an instant estimate of your home's value, up-to-date neighbourhood sales data, and tips on how to sell for more.
Included in Maintenance Fees
Water
Garbage Pickup
Gardening
Hot Water
Management

1/11
$399,000
126 days
1BD
1BA
1 Parking
636 sqft
Maint. Fee $450
MLS#: R3138328
Century 21 In Town Realty

1/19
$465,000
16 days
1BD
1BA
1 Parking
633 sqft
Maint. Fee $380
MLS#: R3174209
Royal LePage Sussex

1/40
$475,000
111 days
1BD
1BA
1 Parking
639 sqft
Maint. Fee $457
MLS#: R3143131
Oakwyn Realty Ltd.

1/16
$455,000
6 days
1BD
1BA
1 Parking
643 sqft
Maint. Fee $477
MLS#: R3176675
Sutton Group-West Coast Realty
