


Maintenance fees
$954.24
Locker
Owned
Exposure
-
Possession
-
Price per sqft
$1,360
Taxes
$4,502.6
Outdoor space
Balcony, Patio
Age of building
21 years old
See what's nearby
Description
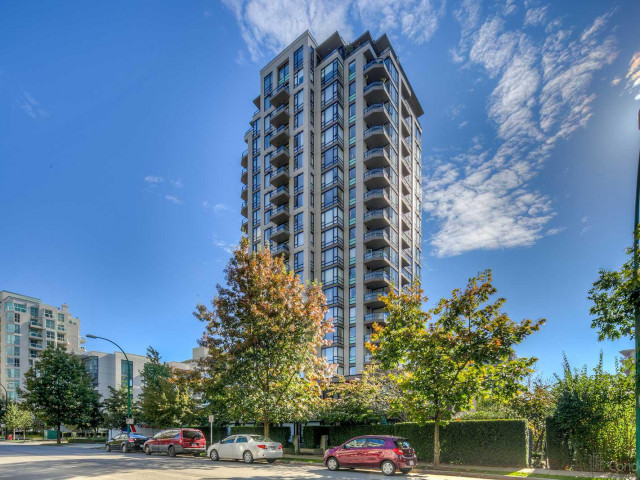
Welcome to SKY, an oasis in vibrant Lower Lonsdale on the coveted tree-lined street of West 2nd. Perched on the 18th floor,this expansive & sophisticated 2-bedroom home offers unobstructed breathtaking views of downtown Vancouver,Lions Gate Bridge & North Shore mountains. The largest floor plan in the building other than the penthouses, featuring generous living/dining spaces & spacious kitchen perfect for entertaining. Miele appliances,ample storage, plus two walk-out patios The oversized primary bedroom easily accomodates a king size bed and opens directly to the patio, while the 2nd bedroom features a built-in Murphy bed and boasts its own private patio. Includes A/C units, 2 parking stalls, bike storage and locker. Steps to Shipyards, Lonsdale Quay, Seabus, restaurants and cafes.
Broker: Oakwyn Realty Ltd.
MLS®#: R3174284
Property details
Neighbourhood:
Parking:
2
Parking type:
Detached Garage
Property type:
Condo Apt
Heating type:
Hot Water
Style:
Apartment/Condo
Ensuite laundry:
No
MLS Size:
1176 sqft
Listed on:
Oct 9, 2026
Show all details
Rooms
| Name | Size | Features |
|---|---|---|
Living Room | 12.50 x 18.08 ft | |
Kitchen | 7.58 x 11.58 ft | |
Dining Room | 10.33 x 10.67 ft |
Show all
Instant estimate:
orto view instant estimate
$15,466
lower than listed pricei
High
$1,657,864
Mid
$1,583,534
Low
$1,514,200
Have a home? See what it's worth with an instant estimate
Use our AI-assisted tool to get an instant estimate of your home's value, up-to-date neighbourhood sales data, and tips on how to sell for more.
Included in Maintenance Fees
Water
Heat
Garbage Pickup
Gardening
Hot Water
Management

1/32
$1,698,000
18 days
2BD
2BA
2 Parking
1,120 sqft
Maint. Fee $958
MLS#: R3167764
RE/MAX City Realty

1/24
$1,489,000
107 days
2BD
2BA
1 Parking
1,163 sqft
Maint. Fee $887
MLS#: R3139763
Babych Group Realty Vancouver Ltd.

1/30
$1,649,000
135 days
2BD
2BA
2 Parking
1,170 sqft
Maint. Fee $924
MLS#: R3128949
RE/MAX City Realty

1/27
$1,368,000
147 days
2BD
2BA
1 Parking
1,001 sqft
Maint. Fee $833
MLS#: R3124346
Royal LePage Sussex
