411 - 105 2nd Street W, North Vancouver

411 - 105 2nd Street W
+27
2
 bed
2
 bath
2
 parking
1170
 sqft
Condo Apt
* This unit size is calculated from condos.ca data
$1,649,000
For Sale
126 days
 on site
$1,649,000
* This unit size is calculated from condos.ca data
Click to open the pre-gallery to get the direction
Maintenance fees
$923.92
Locker
Owned
Exposure
-
Possession
-
Price per sqft
$1,409
Taxes
$4,732.05 (2026)
Outdoor space
Balcony, Patio
Age of building
10 years old
See what's nearby
Description
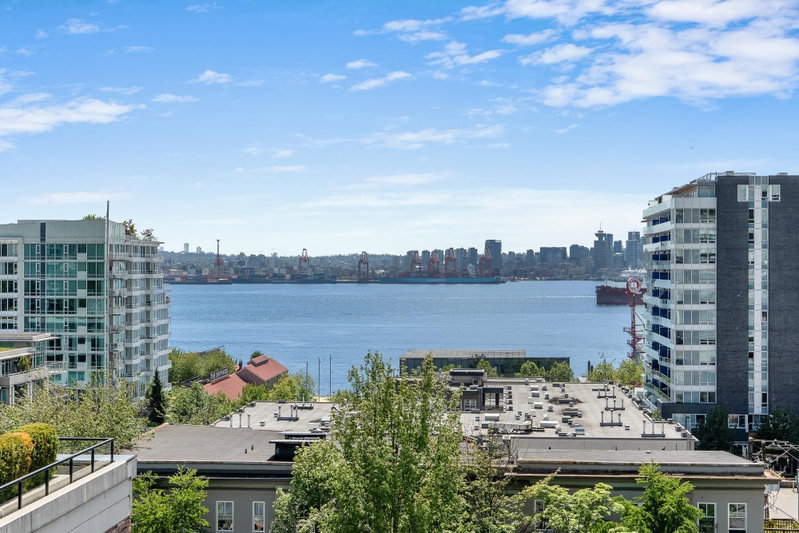
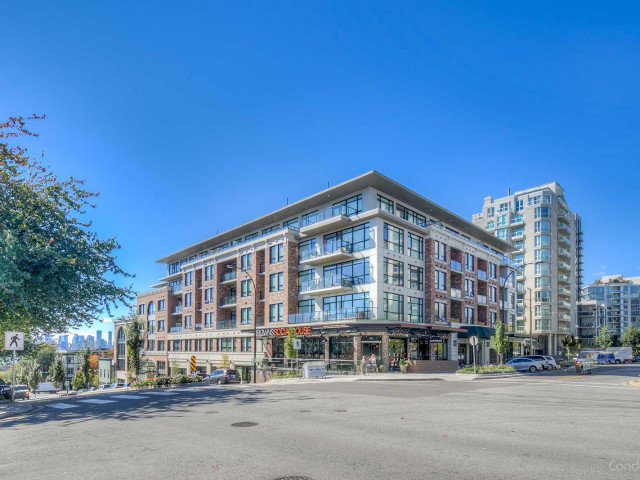
This spacious 1170sqft 2-bedroom plus den VIEW home is perfect for those downsizing! A bright corner unit with A/C featuring spectacular South/West facing ocean views from the oversized patio. Excellent floor plan with separated bedrooms, a large den, plus additional storage in the laundry area. The living room and formal dining can accommodate house-sized furniture, and the kitchen is a delight to spend time in. Bonus: 2 parking stalls and 1 storage locker! Wallace McDowell is a sought-after boutique building located only two blocks from the waterfront. An easy walk to coffee shops, restaurants, events at the Shipyards, the SeaBus, and walks along the pier.
Broker: RE/MAX City Realty
MLS®#: R3128949
Property details
Neighbourhood:
Parking:
2
Parking type:
Detached Garage
Property type:
Condo Apt
Heating type:
Mixed
Style:
Apartment/Condo
Ensuite laundry:
Yes
MLS Size:
1170 sqft
Listed on:
May 27, 2026
Show all details
Rooms
NameSizeFeatures
Living Room
9.42 x 16.58 ft
Kitchen
8.42 x 13.50 ft
Dining Room
10.17 x 14.08 ft
Show all
Instant estimate:
orto view instant estimate
$65,896
lower than listed price
i
High
$1,657,413
Mid
$1,583,104
Low
$1,513,788
Have a home? See what it's worth with an instant estimate

Use our AI-assisted tool to get an instant estimate of your home's value, up-to-date neighbourhood sales data, and tips on how to sell for more.

Included in Maintenance Fees

Water
Wallace & McDowell

Wallace & McDowell

149 Lonsdale Ave

For sale 2
|
For rent 1
308 - 135 2nd Street W
1/32
$1,698,000
10 days
308 - 135 2nd Street W
2BD
2BA
2 Parking
1,120 sqft
Maint. Fee $950
MLS#: R3167764
RE/MAX City Realty
10 days
503 - 177 3rd Street W
1/24
$1,489,000
98 days
503 - 177 3rd Street W
2BD
2BA
1 Parking
1,163 sqft
Maint. Fee $887
MLS#: R3139763
Babych Group Realty Vancouver Ltd.
98 days
904 - 175 Victory Ship Way
1/15
$1,680,000
240 days
904 - 175 Victory Ship Way
2BD
2BA
2 Parking
1,144 sqft
Maint. Fee $731
MLS#: R3086111
Anson Realty Ltd.

240 days
1801 - 158 13th Street W
1/34
$1,448,000
63 days
1801 - 158 13th Street W
2BD
2BA
2 Parking
1,257 sqft
Maint. Fee $579
MLS#: R3151276
Macdonald Realty
63 days

About 411 - 105 2nd Street W

Located at 411 - 105 2nd Street W, this North Vancouver condo is available for sale. 411 - 105 2nd Street W has an asking price of $1649000, and has been on the market since May 2026. This condo has 2 beds, 2 bathrooms and is 1170 sqft. Situated in North Vancouver's Lower Lonsdale neighbourhood, Squamish Nation, Central Lonsdale, Marine | Hamilton and Moodyville are nearby neighbourhoods.

Looking for your next favourite place to eat? There is a lot close to 149 Lonsdale Ave.Grab your morning coffee at West of Java located at 105 1st St E. Groceries can be found at The Artisan Bake Shoppe which is only steps away and you'll find Dr Sharareh Behmanesh only steps away as well. Interested in the arts? Look no further than Polygon Gallery. Love being outside? Look no further than Time Square Park and Park, which are both only steps away.

For those residents of 149 Lonsdale Ave without a car, you can get around rather easily. The closest transit stop is a Bus Stop (Southbound Lonsdale Ave @ W 3rd St) and is only steps away connecting you to North Vancouver City's public transit service. It also has route Marine Dr nearby.

mls reciprocity

Disclaimer: This representation is based in whole or in part on data generated by the Chilliwack & District Real Estate Board, Fraser Valley Real Estate Board or Greater Vancouver REALTORS® which assumes no responsibility for its accuracy. MLS®, REALTOR® and the associated logos are trademarks of The Canadian Real Estate Association.