


Maintenance fees
$358.94
Locker
Owned
Exposure
-
Possession
-
Price per sqft
$852
Taxes
$1,998.67 (2025)
Outdoor space
-
Age of building
29 years old
See what's nearby
Description
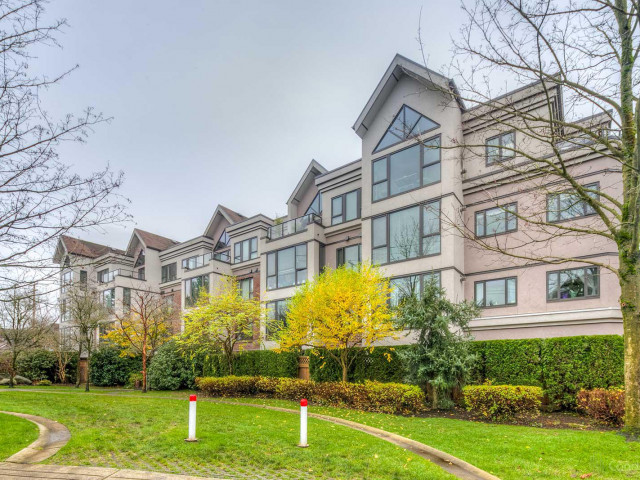
Discover this versatile 1 Bed + Office in the Heart of North Vancouver Live comfortably in this beautifully designed and very quite 672sq ft condo. The unit features a versatile office or flex space and is filled with natural light from large windows. A cozy fireplace makes the open living space truly inviting for urban living. Well maintained building with major updates including rain screening (2010), plumbing upgrades (2012), roof (2018). Centrally located in Central Lonsdale, this prime location provides easy access to parks, shopping, coffee shops, restaurants, gyms, Lion's Gate Hospital, transit and Sea bus. Open house Sunday November 22nd from 12pm to 2pm.
Broker: Royal Pacific Realty Corp.
MLS®#: R3148179
Open House Times
Sunday, Nov 22nd
12:00pm - 2:00pm
Property details
Neighbourhood:
Parking:
Yes
Parking type:
Detached Garage
Property type:
Condo Apt
Heating type:
Baseboard,
Style:
Apartment/Condo
Ensuite laundry:
No
MLS Size:
675 sqft
Listed on:
Jul 20, 2026
Show all details
Rooms
| Name | Size | Features |
|---|---|---|
Primary Bedroom | 17.08 x 11.08 ft | |
Office | 6.25 x 8.25 ft | |
Living Room | 10.50 x 11.58 ft |
Show all
Instant estimate:
orto view instant estimate
$31,487
lower than listed pricei
High
$569,025
Mid
$543,513
Low
$519,715
Have a home? See what it's worth with an instant estimate
Use our AI-assisted tool to get an instant estimate of your home's value, up-to-date neighbourhood sales data, and tips on how to sell for more.
Elevator
Outdoor Patio
Included in Maintenance Fees
Water
Heat
Garbage Pickup
Gardening
Hot Water
Management

1/26
$579,000
44 days
1BD
1BA
1 Parking
625 sqft
Maint. Fee $429
MLS#: R3173574
Royal LePage Sussex

1/21
$625,000
92 days
1BD
1BA
1 Parking
730 sqft
Maint. Fee $420
MLS#: R3157826
Sutton Group-West Coast Realty

1/25
$499,900
67 days
1BD
1BA
1 Parking
623 sqft
Maint. Fee $518
MLS#: R3165336
Sutton Group-West Coast Realty

1/19
$555,000
11 days
1BD
1BA
1 Parking
724 sqft
Maint. Fee $428
MLS#: R3182600
Angell, Hasman & Associates Realty Ltd.
