806 - 118 Carrie Cates Court, North Vancouver

806 - 118 Carrie Cates Court
+34
2
 bed
2
 bath
1
 parking
843
 sqft
Condo Apt
* This unit size is calculated from condos.ca data
$1,125,000
For Sale
20 days
 on site
$1,125,000
* This unit size is calculated from condos.ca data
Click to open the pre-gallery to get the direction
Maintenance fees
$541.62
Locker
Owned
Exposure
-
Possession
-
Price per sqft
$1,335
Taxes
$3,916.9 (2025)
Outdoor space
-
Age of building
7 years old
See what's nearby
Description
Set within Polygon's Promenade at The Quay, this contemporary 843 square-foot CORNER residence captures the energy of Lower Lonsdale through a refined architectural lens. Open-concept interiors extend to a generous balcony framing sweeping WATER/MOUNTAIN views and Vancouver's illuminated skyline. Engineered-wood flooring introduces warmth, while the kitchen pairs integrated appliances with a marble backsplash and substantial island. Two bedrooms and two spa-inspired bathrooms feature smooth marble surfaces, integrated medicine cabinetry and a rainfall shower with built-in seating. Acclaimed dining, boutique shopping and waterfront pathways are just beyond the door
Broker: FaithWilson Christies International Real Estate
MLS®#: R3177482
Open House Times
Saturday, Nov 14th
2:00pm - 4:00pm
Add to calendar
Property details
Neighbourhood:
Parking:
Yes
Parking type:
Underground
Property type:
Condo Apt
Heating type:
Heat Pump
Style:
Apartment/Condo
Ensuite laundry:
No
MLS Size:
843 sqft
Listed on:
Oct 21, 2026
Show all details
Rooms
NameSizeFeatures
Foyer
9.25 x 3.75 ft
Bedroom
9.42 x 7.92 ft
Kitchen
9.00 x 9.67 ft
Show all
Instant estimate:
orto view instant estimate
$59,097
lower than listed price
i
High
$1,115,936
Mid
$1,065,903
Low
$1,019,233
Have a home? See what it's worth with an instant estimate

Use our AI-assisted tool to get an instant estimate of your home's value, up-to-date neighbourhood sales data, and tips on how to sell for more.

Included in Maintenance Fees

Water
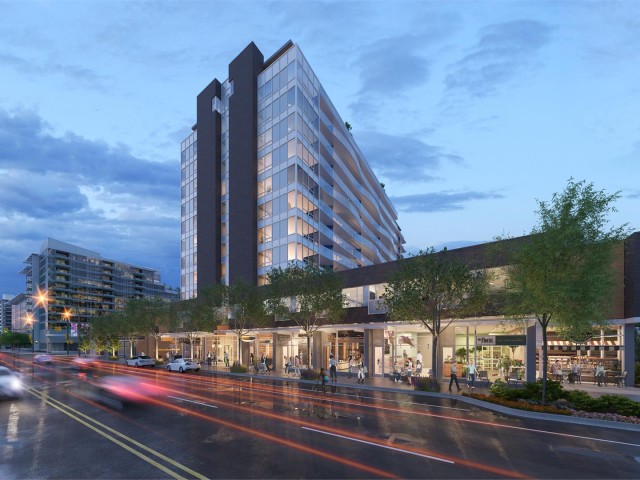
Promenade at The Quay

Promenade at The Quay

118 Carrie Cates Crt

For sale 2
|
For rent 0
107 - 175 Victory Ship Way
1/33
$965,000
6 days
107 - 175 Victory Ship Way
1BD
1BA
1 Parking
800 sqft
Maint. Fee $511
MLS#: R3181336
Sutton Group-West Coast Realty
6 days
708 - 185 Victory Ship Way
1/21
$1,150,000
98 days
708 - 185 Victory Ship Way
2BD
2BA
1 Parking
867 sqft
Maint. Fee $507
MLS#: R3152196
Rennie & Associates Realty Ltd.
98 days
903 - 151 2nd Street W
1/37
$999,000
1 day
903 - 151 2nd Street W
2BD
2BA
1 Parking
922 sqft
Maint. Fee $743
MLS#: R3182772
Royal LePage Sussex
1 day
312 - 755 Harbourside Drive
1/32
$1,199,000
182 days
312 - 755 Harbourside Drive
2BD
2BA
1 Parking
854 sqft
Maint. Fee $454
MLS#: R3122839
Oakwyn Realty Ltd.

182 days

About 806 - 118 Carrie Cates Court

Located at 806 - 118 Carrie Cates Court, this North Vancouver condo is available for sale. It was listed at $1125000 in October 2026 and has 2 beds and 2 bathrooms. Situated in North Vancouver's Lower Lonsdale neighbourhood, Squamish Nation, Central Lonsdale, Marine | Hamilton and Moodyville are nearby neighbourhoods.

Some good places to grab a bite are Gusto Di Quattro, Burgoo or Anatoli Souvlaki. Venture a little further for a meal at one of Lower Lonsdale neighbourhood's restaurants. If you love coffee, you're not too far from Tim Hortons located at 112 Esplanade W. Groceries can be found at Lonsdale Quay Market Centre which is a short walk and you'll find Esplanade Dental Centre nearby as well. Interested in the arts? Look no further than Polygon Gallery. For nearby green space, Time Square Park and Park could be good to get out of your condo and catch some fresh air or to take your dog for a walk. As for close-by schools, Charros Community Garden is a 3-minute walk from 118 Carrie Cates Crt.

Transit riders take note, 118 Carrie Cates Crt is a short distance away to the closest public transit Bus Stop (Southbound Lonsdale Ave @ W 1st St) with route Lynn Valley/lonsdale Quay, route Lynn Valley/lonsdale Quay, and more.

mls reciprocity

Disclaimer: This representation is based in whole or in part on data generated by the Chilliwack & District Real Estate Board, Fraser Valley Real Estate Board or Greater Vancouver REALTORS® which assumes no responsibility for its accuracy. MLS®, REALTOR® and the associated logos are trademarks of The Canadian Real Estate Association.