504 - 118 Carrie Cates Court, North Vancouver

504 - 118 Carrie Cates Court
1/1
2
 bed
2
 bath
0
 parking
882
 sqft
Condo Apt
* This unit size is calculated from condos.ca data
$1,238,000
For Sale
3 hours
 on site
$1,238,000
* This unit size is calculated from condos.ca data
Click to open the pre-gallery to get the direction
Maintenance fees
$441.55
Locker
Owned
Exposure
-
Possession
-
Price per sqft
$1,404
Taxes
$4,216.23 (2025)
Outdoor space
-
Age of building
6 years old
See what's nearby
Description
Built by Polygon, right next to West Q Market, well designed 2 bedroom 2 baths on the 5th floor with the beautiful view of West Vancouver mountain, the Lions, water and Downtown Vancouver from a huge balcony next to the water in Lower Lonsdale is for you to view. Enjoy the air conditioning system from this unit with efficient and practical open floor plan concept, with gourmet kitchen, ample cabinetry storage space and high standard appliances, gas burning stove, engineered wood flooring through out. Gym and party room, court yard, are facilitated in this building. It is a Prime location, steps to Sea bus, popular restaurants and shops
Broker: Sutton Group - 1st West Realty
MLS®#: R3164554
Open House Times
Saturday, Sep 12th
2:45pm - 4:30pm
Add to calendar
Sunday, Sep 13th
12:30pm - 2:30pm
Add to calendar
Property details
Neighbourhood:
Parking:
-
Parking type:
Underground
Property type:
Condo Apt
Heating type:
Electric
Style:
Apartment/Condo
Ensuite laundry:
No
MLS Size:
882 sqft
Listed on:
Sep 11, 2026
Show all details
Rooms
NameSizeFeatures
Living Room
12.00 x 11.00 ft
Dining Room
12.00 x 8.00 ft
Kitchen
10.83 x 11.58 ft
Show all
Instant estimate:
orto view instant estimate
$48,255
lower than listed price
i
High
$1,245,591
Mid
$1,189,745
Low
$1,137,653
Have a home? See what it's worth with an instant estimate

Use our AI-assisted tool to get an instant estimate of your home's value, up-to-date neighbourhood sales data, and tips on how to sell for more.

Included in Maintenance Fees

Water
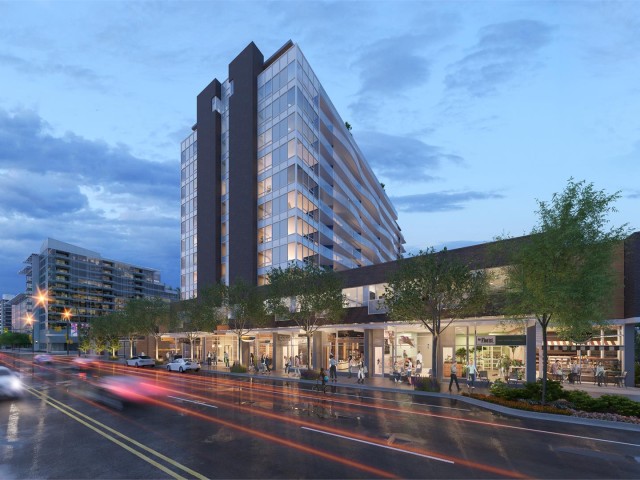
Promenade at The Quay

Promenade at The Quay

118 Carrie Cates Crt

For sale 2
|
For rent 0
1208 - 118 Carrie Cates Court
1/40
$1,090,000
3 days
1208 - 118 Carrie Cates Court
2BD
2BA
0 Parking
860 sqft
Maint. Fee $570
MLS#: R3162422
Sunstar Realty Ltd.
3 days
1309 - 118 Carrie Cates Court
1/40
$1,299,000
21 days
1309 - 118 Carrie Cates Court
2BD
2BA
1 Parking
902 sqft
Maint. Fee $584
MLS#: R3157849
Sutton Group-West Coast Realty
21 days
708 - 185 Victory Ship Way
1/21
$1,150,000
38 days
708 - 185 Victory Ship Way
2BD
2BA
1 Parking
867 sqft
Maint. Fee $507
MLS#: R3152196
Rennie & Associates Realty Ltd.

38 days
903 - 151 2nd Street W
1/40
$1,098,000
16 days
903 - 151 2nd Street W
2BD
2BA
1 Parking
922 sqft
Maint. Fee $743
MLS#: R3159203
Royal LePage Sussex
16 days

About 504 - 118 Carrie Cates Court

504 - 118 Carrie Cates Court is a North Vancouver condo for sale. It has been listed at $1238000 since September 2026. This condo has 2 beds, 2 bathrooms and is 882 sqft. 504 - 118 Carrie Cates Court resides in the North Vancouver Lower Lonsdale neighbourhood, and nearby areas include Squamish Nation, Central Lonsdale, Marine | Hamilton and Moodyville.

Some good places to grab a bite are Gusto Di Quattro, Burgoo or Anatoli Souvlaki. Venture a little further for a meal at one of Lower Lonsdale neighbourhood's restaurants. If you love coffee, you're not too far from Tim Hortons located at 112 Esplanade W. Groceries can be found at COBS Bread which is a short distance away and you'll find Foundation-Integrated Health a short distance away as well. For those days you just want to be indoors, look no further than Polygon Gallery to keep you occupied for hours. If you're an outdoor lover, condo residents of 118 Carrie Cates Crt are not far from Time Square Park and Park.

Living in this Lower Lonsdale condo is easy. There is also Southbound Lonsdale Ave @ W 1st St Bus Stop, nearby, with route Lynn Valley/lonsdale Quay, route Lynn Valley/lonsdale Quay, and more nearby.

mls reciprocity

Disclaimer: This representation is based in whole or in part on data generated by the Chilliwack & District Real Estate Board, Fraser Valley Real Estate Board or Greater Vancouver REALTORS® which assumes no responsibility for its accuracy. MLS®, REALTOR® and the associated logos are trademarks of The Canadian Real Estate Association.