


Maintenance fees
$587.82
Locker
Owned
Exposure
-
Possession
-
Price per sqft
$659
Taxes
$2,140.3 (2025)
Outdoor space
Balcony, Patio
Age of building
52 years old
See what's nearby
Description
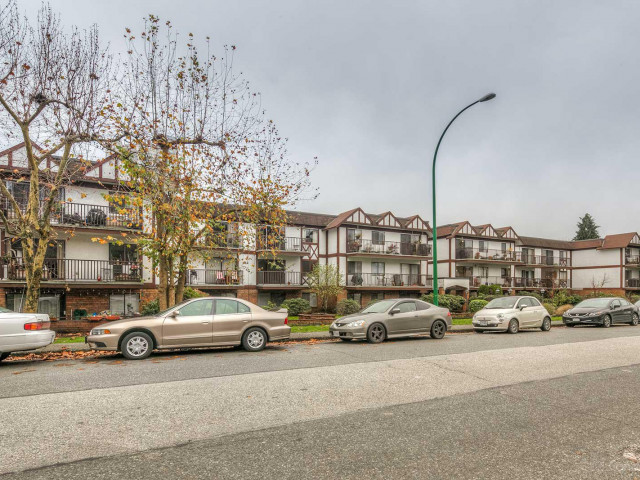
Finding a fully renovated 2-bedroom corner unit with in-suite laundry under $600k is nearly impossible, in Lower Lonsdale. This quiet 4th Street home has been completely updated from top to bottom, including an extensive overhaul of both the kitchen and bathroom. The layout is highly functional, featuring a private hallway that completely separates the bedrooms from the main living area. Because it’s a corner unit, extra windows flood the space with natural light and a windy breeze. Walk out onto the extra-long, North-facing patio to find a remarkably quiet setting that looks West over the trees and the park. You are literally steps from the Shipyards District, local restaurants, and the SeaBus. Incl 1 park, 1 storage, Piping redone. Strata owns a rental suite, contributes to funding.
Broker: Oakwyn Realty Ltd.
MLS®#: R3155212
Property details
Neighbourhood:
Parking:
Yes
Parking type:
Detached Garage
Property type:
Condo Apt
Heating type:
Hot Water
Style:
Apartment/Condo
Ensuite laundry:
No
MLS Size:
879 sqft
Listed on:
Aug 12, 2026
Show all details
Rooms
| Name | Size | Features |
|---|---|---|
Bedroom | 8.00 x 14.33 ft | |
Primary Bedroom | 14.42 x 10.67 ft | |
Dining Room | 11.58 x 7.33 ft |
Show all
Instant estimate:
orto view instant estimate
$20,723
higher than listed pricei
High
$627,874
Mid
$599,723
Low
$573,464
Have a home? See what it's worth with an instant estimate
Use our AI-assisted tool to get an instant estimate of your home's value, up-to-date neighbourhood sales data, and tips on how to sell for more.
Elevator
Pet Restriction
Included in Maintenance Fees
Heat
Water
Garbage Pickup
Gardening
Hot Water
Management

1/24
$568,800
19 days
2BD
1BA
1 Parking
762 sqft
Maint. Fee $499
MLS#: R3149692
RE/MAX Masters Realty

1/29
$560,000
99 days
1BD
1BA
1 Parking
764 sqft
Maint. Fee $625
MLS#: R3119560
Parallel 49 Realty

1/23
$549,000
23 days
2BD
1BA
1 Parking
821 sqft
Maint. Fee $603
MLS#: R3148067
Babych Group Realty Vancouver Ltd.

1/33
$599,000
30 days
2BD
1BA
1 Parking
932 sqft
Maint. Fee $649
MLS#: R3145765
Stilhavn Real Estate Services
