


Maintenance fees
$648.73
Locker
Owned
Exposure
-
Possession
-
Price per sqft
$643
Taxes
$2,051.79 (2025)
Outdoor space
-
Age of building
53 years old
See what's nearby
Description
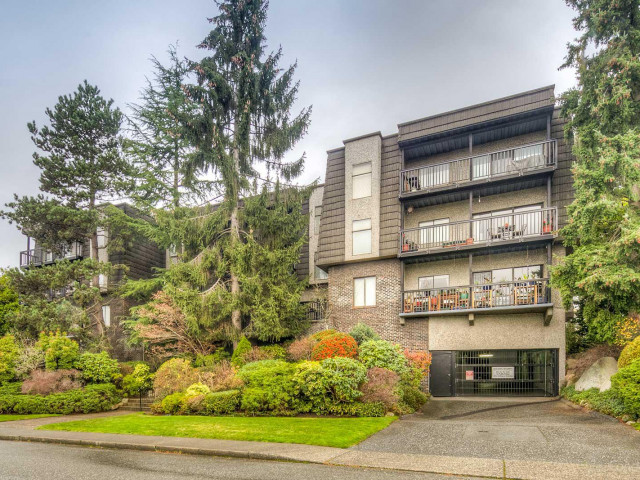
LIVE THE LoLo LIFESTYLE! This move-in-ready 2-bed, 1-bath home is centrally located on a quiet street, just steps from vibrant Lower Lonsdale. Enjoy easy access to top restaurants, boutique shops, the Brewery District, and the Quay waterfront. Unit upgrades include a brand-new bathroom, hard flooring, custom closets, and new in-suite washer/dryer (vented). Unique features include a thoughtfully designed gear wall for bikes and skis (perfect for North Shore living) and a cozy breakfast nook. Normandy House is a well-managed, proactive strata with a major re-piping project completed in 2025. One parking and locker included. Located in the Queen Mary and Sutherland school catchments. Welcome home!
Broker: Stilhavn Real Estate Services
MLS®#: R3145765
Property details
Neighbourhood:
Parking:
Yes
Parking type:
Detached Garage
Property type:
Condo Apt
Heating type:
Baseboard,
Style:
Apartment/Condo
Ensuite laundry:
No
MLS Size:
932 sqft
Listed on:
Jul 13, 2026
Show all details
Rooms
| Name | Size | Features |
|---|---|---|
Primary Bedroom | 13.42 x 11.00 ft | |
Bedroom | 10.08 x 9.08 ft | |
Living Room | 17.00 x 13.25 ft |
Show all
Instant estimate:
orto view instant estimate
$1,911
higher than listed pricei
High
$629,117
Mid
$600,911
Low
$574,600
Have a home? See what it's worth with an instant estimate
Use our AI-assisted tool to get an instant estimate of your home's value, up-to-date neighbourhood sales data, and tips on how to sell for more.
Pet Restriction
Included in Maintenance Fees
Heat
Water
Garbage Pickup
Gardening
Hot Water
Management

1/18
$648,000
137 days
2BD
1BA
1 Parking
945 sqft
Maint. Fee $676
MLS#: R3107348
Bellevue Realty Group

1/11
$525,000
45 days
2BD
1BA
1 Parking
867 sqft
Maint. Fee $547
MLS#: R3144205
Stilhavn Real Estate Services

1/23
$549,000
33 days
2BD
1BA
1 Parking
821 sqft
Maint. Fee $603
MLS#: R3148067
Babych Group Realty Vancouver Ltd.

1/23
$579,900
31 days
1BD
1BA
1 Parking
937 sqft
Maint. Fee $541
MLS#: R3149258
The Agency Vancouver
