


Maintenance fees
$561.20
Locker
Owned
Exposure
-
Possession
-
Price per sqft
$773
Taxes
$1,781.43 (2025)
Outdoor space
-
Age of building
53 years old
See what's nearby
Description
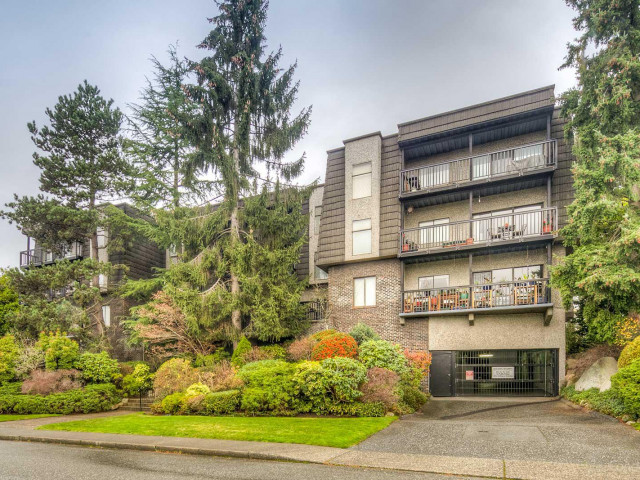
Prime Lower Lonsdale location – Fully renovated spacious floorplan w/ custom-designed kitchen, modern quality cabinets, quartz counters & high-end Kenmore Elite S/S appliances. Italian tile, engineered H/W, newly designed bthrm & freshly painted. Large bedroom w/ generous closets w/ new California Closet organizers. Private balcony w/ peekaboo downtown/ocean views. Proactive strata, well-maintained building w/ repiped plumbing & balcony rails. Strata fees include heating & hot water. Steps to Lonsdale Quay, shipyards, seabus, restaurants, Victoria park, Whole Foods & amenities. Comes w/ 1 parking and storage. Open house Sun Sept 13th 3:30pm-4:30pm.
Broker: Sutton Centre Realty
MLS®#: R3160658
Property details
Neighbourhood:
Parking:
Yes
Parking type:
Detached Garage
Property type:
Condo Apt
Heating type:
Baseboard,
Style:
Apartment/Condo
Ensuite laundry:
No
MLS Size:
759 sqft
Listed on:
Sep 1, 2026
Show all details
Rooms
| Name | Size | Features |
|---|---|---|
Kitchen | 7.08 x 8.33 ft | |
Dining Room | 7.75 x 8.33 ft | |
Living Room | 12.75 x 17.75 ft |
Show all
Instant estimate:
orto view instant estimate
$24,448
lower than listed pricei
High
$588,958
Mid
$562,552
Low
$537,921
Have a home? See what it's worth with an instant estimate
Use our AI-assisted tool to get an instant estimate of your home's value, up-to-date neighbourhood sales data, and tips on how to sell for more.
Pet Restriction
Included in Maintenance Fees
Heat
Water
Garbage Pickup
Gardening
Hot Water
Management

1/21
$625,000
52 days
1BD
1BA
1 Parking
730 sqft
Maint. Fee $420
MLS#: R3157826
Sutton Group-West Coast Realty

1/26
$639,000
4 days
1BD
1BA
1 Parking
673 sqft
Maint. Fee $454
MLS#: R3173446
Prompton Real Estate Services Inc.

1/40
$638,000
6 days
1BD
1BA
1 Parking
744 sqft
Maint. Fee $537
MLS#: R3172463
Oakwyn Realty Ltd.

1/17
$587,000
83 days
1BD
1BA
1 Parking
675 sqft
Maint. Fee $359
MLS#: R3148179
Royal Pacific Realty Corp.
