


Maintenance fees
$540.87
Locker
None
Exposure
-
Possession
-
Price per sqft
$619
Taxes
$1,957.81
Outdoor space
Balcony, Patio
Age of building
50 years old
See what's nearby
Description
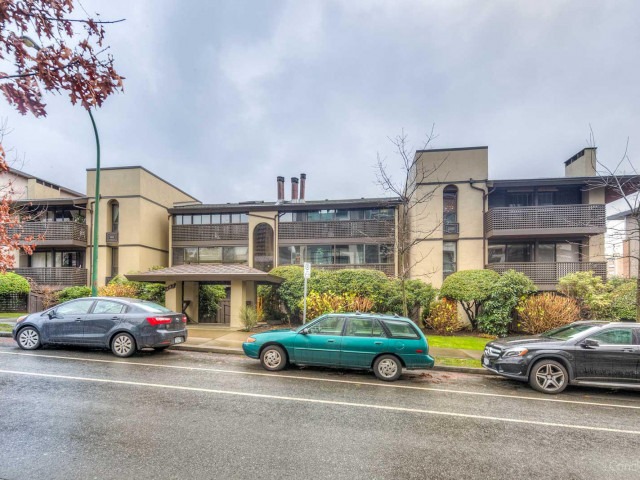
937 sq ft of spacious Central Lonsdale living. This bright 1-bedroom + large den offers the flexibility and room of a much larger home, with soaring ceilings, a beautiful skylight, updated kitchen and wood-burning fireplace. The oversized den is ideal as a home office, guest room, or comfortable second living space. Step outside to your private deck, where morning coffee comes with peaceful surroundings and visits from hummingbirds. Well-maintained building with shared laundry on every floor and one secure parking stall. Just steps to Whole Foods, cafés, restaurants, shops, the library, parks and transit. A rare opportunity to own a generously sized home in one of North Vancouver's most convenient neighbourhoods.
Broker: The Agency Vancouver
MLS®#: R3149258
Property details
Neighbourhood:
Parking:
Yes
Parking type:
Detached Garage
Property type:
Condo Apt
Heating type:
Hot Water,
Style:
Apartment/Condo
Ensuite laundry:
No
MLS Size:
937 sqft
Listed on:
Jul 23, 2026
Show all details
Rooms
| Name | Size | Features |
|---|---|---|
Living Room | 14.67 x 13.17 ft | |
Bedroom | 11.00 x 15.25 ft | |
Dining Room | 18.17 x 7.50 ft |
Show all
Instant estimate:
orto view instant estimate
$18,689
lower than listed pricei
High
$587,554
Mid
$561,211
Low
$536,639
Have a home? See what it's worth with an instant estimate
Use our AI-assisted tool to get an instant estimate of your home's value, up-to-date neighbourhood sales data, and tips on how to sell for more.
Elevator
Pet Restriction
Included in Maintenance Fees
Water
Heat
Gardening
Hot Water
Management

1/27
$498,000
6 days
2BD
1BA
1 Parking
855 sqft
Maint. Fee $513
MLS#: R3165487
Real Broker

1/40
$599,000
5 days
2BD
1BA
1 Parking
832 sqft
Maint. Fee $590
MLS#: R3166131
Oakwyn Realty Ltd.

1/33
$559,000
23 days
2BD
1BA
2 Parking
833 sqft
Maint. Fee $572
MLS#: R3159796
Babych Group Realty Vancouver Ltd.

1/37
$589,000
212 days
2BD
1BA
1 Parking
918 sqft
Maint. Fee $626
MLS#: R3092002
Sutton Group-West Coast Realty
