


Maintenance fees
$729.00
Locker
None
Exposure
-
Possession
-
Price per sqft
$809
Taxes
$5,651.67 (2025)
Outdoor space
Balcony, Patio
Age of building
6 years old
See what's nearby
Description
Open House Sun Sep 13 2pm - 4pm. Home offers over 2,100 sqft of thoughtfully designed living space across three levels. This 3-bedroom, 2.5-bath residence features a bright and open main floor with a chef-inspired kitchen complete with stainless steel appliances, gas cooktop, and a large island perfect for hosting. The living and dining areas extend seamlessly to outdoor spaces, including two patios and a balcony. The lower level includes a spacious den ideal for a media room, fitness area, or home office. Upstairs offers two well-sized bedrooms, while the top floor is dedicated to a private primary suite with a spa-like ensuite and its own balcony with scenic views. Close to Moodyville Park, local breweries, shops, and more. TWO parking stalls incl. 1 EV ready.
Broker: RE/MAX City Realty
MLS®#: R3160405
Property details
Neighbourhood:
Parking:
2
Parking type:
Detached Garage
Property type:
Townhouse
Heating type:
Natural Ga
Style:
Townhouse
Ensuite laundry:
Yes
MLS Size:
2100 sqft
Listed on:
Sep 1, 2026
Show all details
Rooms
| Name | Size | Features |
|---|---|---|
Living Room | 13.25 x 10.67 ft | |
Dining Room | 11.08 x 13.83 ft | |
Kitchen | 10.75 x 13.92 ft |
Show all
Instant estimate:
orto view instant estimate
$60,059
lower than listed pricei
High
$1,688,136
Mid
$1,638,941
Low
$1,550,862
Have a home? See what it's worth with an instant estimate
Use our AI-assisted tool to get an instant estimate of your home's value, up-to-date neighbourhood sales data, and tips on how to sell for more.
Included in Maintenance Fees
Water
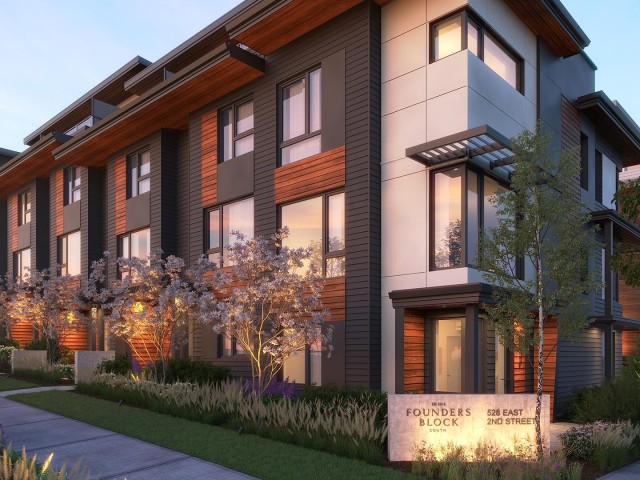

1/40
$1,750,000
33 days
4BD
3BA
2 Parking
1,990 sqft
Maint. Fee $664
MLS#: R3162842
Vanak Realty
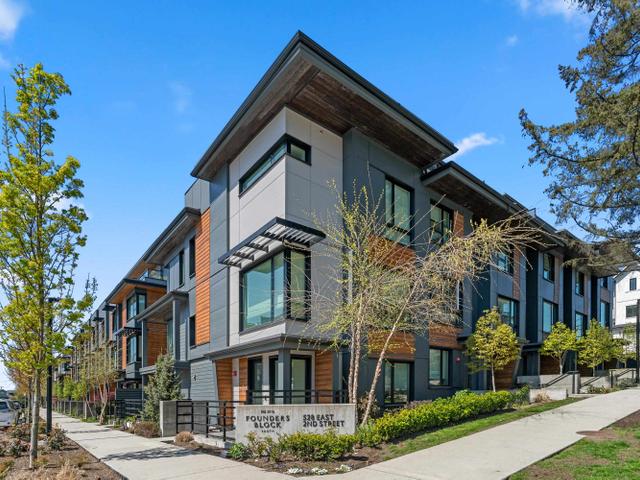
1/37
$1,649,000
901 days
3BD
3BA
1 Parking
2,079 sqft
Maint. Fee $678
MLS#: R2874048
Royal LePage Sussex

1/40
$1,829,000
27 days
4BD
5BA
2 Parking
2,285 sqft
Maint. Fee $862
MLS#: R3165220
The Partners Real Estate

1/35
$1,599,000
61 days
3BD
4BA
2 Parking
1,836 sqft
Maint. Fee $696
MLS#: R3154899
Oakwyn Realty Ltd.
