


Maintenance fees
$889.02
Locker
Owned
Exposure
-
Possession
-
Price per sqft
$1,112
Taxes
$3,884.72 (2025)
Outdoor space
Balcony, Patio
Age of building
9 years old
See what's nearby
Description
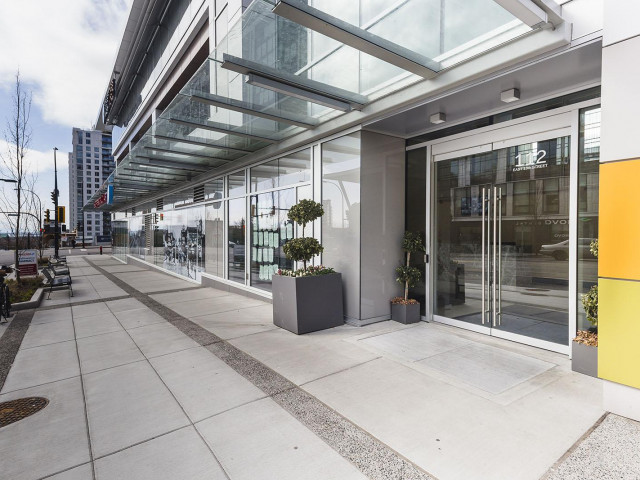
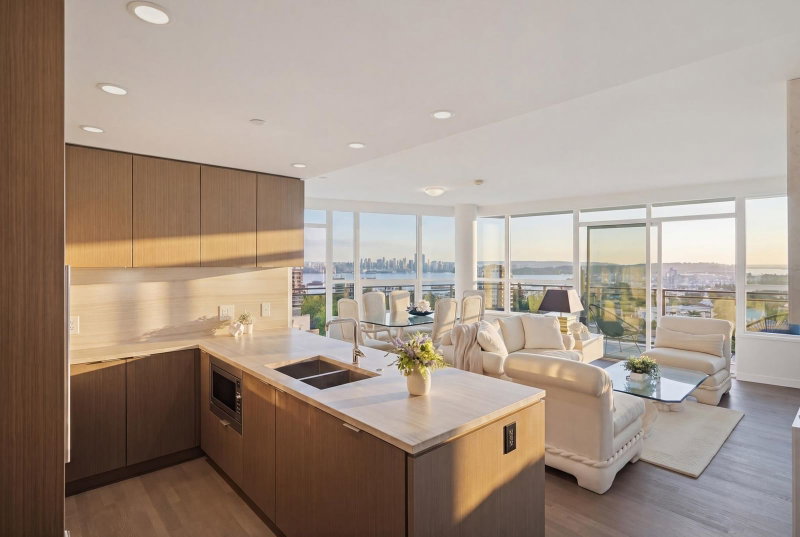
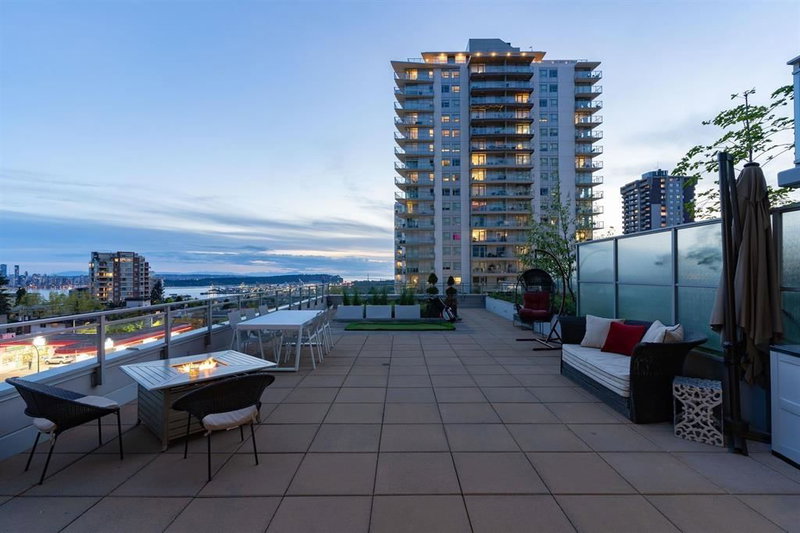
High above Central Lonsdale, this southwest corner home at CentreView captures incredible ocean, city and mountain views. Offering 1,077 sq. ft. with 3 bedrooms and 2 bathrooms, the bright layout is designed to make the most of the outlook throughout. The contemporary kitchen features European appliances, stone finishes and a large breakfast bar, complemented by wide-plank flooring and air conditioning. Two private terraces provide excellent outdoor space with a gas BBQ connection. Also included are 2 underground parking stalls, and 2 separate storages. Residents enjoy concierge, pool, hot tub, sauna, steam room, fitness centre, squash court, theatre, guest suites and entertaining spaces. Shops, dining, parks, transit and the Shipyards are all close by. Truly a great value!
Broker: Angell, Hasman & Associates Realty Ltd.
MLS®#: R3165384
Property details
Neighbourhood:
Parking:
2
Parking type:
Detached Garage
Property type:
Condo Apt
Heating type:
Forced Air
Style:
Apartment/Condo
Ensuite laundry:
No
MLS Size:
1077 sqft
Listed on:
Sep 14, 2026
Show all details
Rooms
| Name | Size | Features |
|---|---|---|
Foyer | 3.58 x 18.17 ft | |
Bedroom | 8.83 x 10.00 ft | |
Kitchen | 8.17 x 11.58 ft |
Show all
Instant estimate:
orto view instant estimate
$50,037
lower than listed pricei
High
$1,201,848
Mid
$1,147,963
Low
$1,097,700
Have a home? See what it's worth with an instant estimate
Use our AI-assisted tool to get an instant estimate of your home's value, up-to-date neighbourhood sales data, and tips on how to sell for more.
Included in Maintenance Fees
Water
Heat
Garbage Pickup
Gardening
Hot Water
Management
Snow Removal
Recreation Facility

1/18
$1,250,000
243 days
2BD
2BA
2 Parking
1,169 sqft
Maint. Fee $432
MLS#: R3092858
Royal LePage Sussex
1/37
$1,250,000
22 days
2BD
2BA
2 Parking
1,075 sqft
Maint. Fee $889
MLS#: R3172042
Oakwyn Realty Ltd.
1/9
$1,150,000
67 days
2BD
2BA
2 Parking
1,051 sqft
Maint. Fee $870
MLS#: R3156791
Multiple Realty Ltd.

1/9
$1,258,000
22 days
2BD
2BA
1 Parking
970 sqft
Maint. Fee $582
MLS#: R3171827
Polygon Realty Limited
