


Maintenance fees
$582.26
Locker
None
Exposure
-
Possession
-
Price per sqft
$1,297
Taxes
-
Outdoor space
-
Age of building
0 years old
See what's nearby
Description
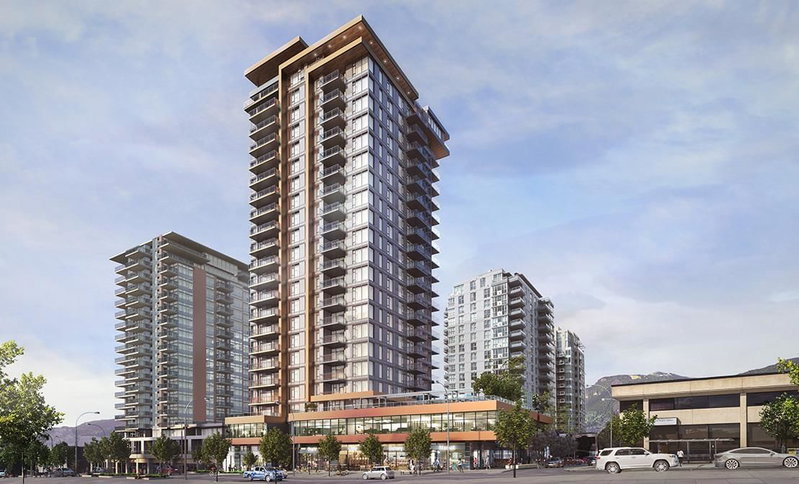
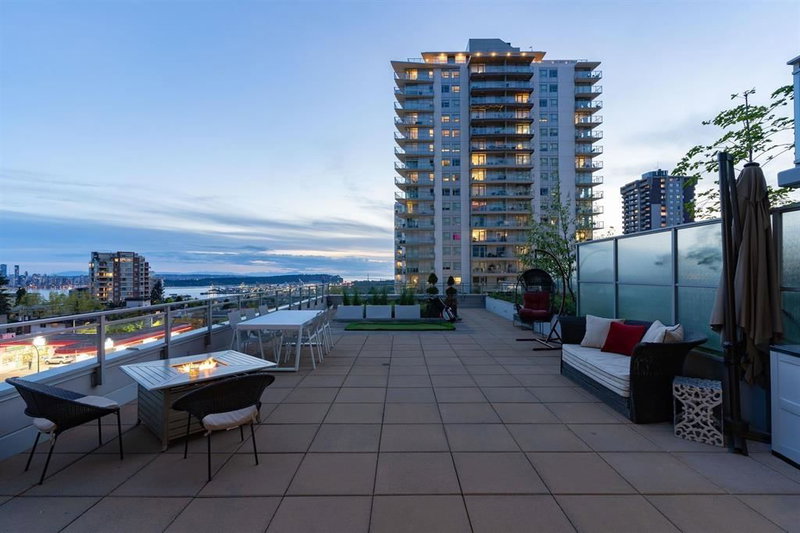
Beautiful West views from this new 2 bedroom home. Enjoy life in Central Lonsdale at Elle by Polygon, where you get the best of both worlds - the convenience of city living and the luxury of being a short drive from the Mountains. Features include engineered wood flooring, and a good size deck off of the living room. The kitchen boasts integrated appliances, engineered stone counter tops, pantry and a large central island overlooking stunning water, city and mountain views. The main bedroom offers closets on both sides of the hallway with amazing organizers. Ensuite features porcelain tile flooring, dual vanity sinks, a spa shower with bench and a free-standing soaker tub. Plus, take advantage of the residents-only outdoor amenity equipped with seating and a fire pit.
Broker: Polygon Realty Limited
MLS®#: R3171827
Open House Times
Saturday, Oct 24th
12:00pm - 5:00pm
Sunday, Oct 25th
12:00pm - 5:00pm
Monday, Oct 26th
12:00pm - 5:00pm
Tuesday, Oct 27th
12:00pm - 5:00pm
Wednesday, Oct 28th
12:00pm - 5:00pm
Thursday, Oct 29th
12:00pm - 5:00pm
Saturday, Oct 31st
12:00pm - 5:00pm
Property details
Neighbourhood:
Parking:
Yes
Parking type:
Underground
Property type:
Condo Apt
Heating type:
Heat Pump
Style:
Apartment/Condo
Ensuite laundry:
No
MLS Size:
970 sqft
Listed on:
Oct 2, 2026
Show all details
Rooms
| Name | Size | Features |
|---|---|---|
Living Room | 10.33 x 11.25 ft | |
Dining Room | 7.33 x 11.58 ft | |
Primary Bedroom | 10.17 x 10.75 ft |
Show all
Instant estimate:
orto view instant estimate
$54,487
lower than listed pricei
High
$1,260,005
Mid
$1,203,513
Low
$1,150,817
Have a home? See what it's worth with an instant estimate
Use our AI-assisted tool to get an instant estimate of your home's value, up-to-date neighbourhood sales data, and tips on how to sell for more.
Included in Maintenance Fees
Water

1/11
$1,288,000
6 days
2BD
2BA
1 Parking
970 sqft
Maint. Fee $582
MLS#: R3176220
Polygon Realty Limited
1/6
$1,198,000
41 days
2BD
2BA
1 Parking
970 sqft
Maint. Fee $582
MLS#: R3164534
Polygon Realty Limited
1/9
$1,150,000
65 days
2BD
2BA
2 Parking
1,051 sqft
Maint. Fee $870
MLS#: R3156791
Multiple Realty Ltd.

1/33
$1,185,000
127 days
2BD
2BA
1 Parking
1,013 sqft
Maint. Fee $657
MLS#: R3136910
Magnum Projects Ltd.
