


Maintenance fees
$889.02
Locker
Owned
Exposure
-
Possession
-
Price per sqft
$1,163
Taxes
$4,042.42 (2025)
Outdoor space
Balcony, Patio
Age of building
9 years old
See what's nearby
Description
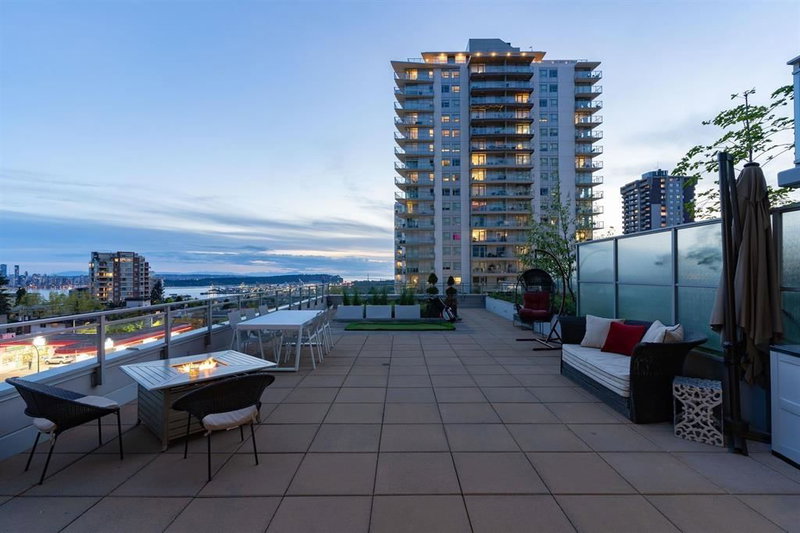
Jaw-dropping, design-forward luxury in the sky. This southwest corner residence in the heart of Central Lonsdale delivers unmatched PANORAMIC SOUTHWEST OCEAN, city, & mountain VIEWS. This 2 Bed + Den, 2 Bath home is wrapped in floor-to-ceiling glass, soaring ceilings, and an expansive wraparound terrace made for elevated living and entertaining. The chef-inspired stone kitchen features sleek custom millwork and premium finishes throughout. The primary suite is a private retreat with showstopping views and a spa-calibre ensuite with dual vanities, soaker tub, and glass shower. Complete with AC, 2 parking stalls, storage, bike storage, and resort-level amenities. A rare, standout offering that redefines elevated living in Central Lonsdale An unmatched location and lifestyle opportunity.
Broker: Oakwyn Realty Ltd.
MLS®#: R3172042
Open House Times
Saturday, Oct 24th
2:00pm - 4:00pm
Property details
Neighbourhood:
Parking:
2
Parking type:
Detached Garage
Property type:
Condo Apt
Heating type:
Forced Air
Style:
Apartment/Condo
Ensuite laundry:
No
MLS Size:
1075 sqft
Listed on:
Oct 2, 2026
Show all details
Rooms
| Name | Size | Features |
|---|---|---|
Foyer | 6.75 x 10.00 ft | |
Kitchen | 9.25 x 8.17 ft | |
Living Room | 12.50 x 15.58 ft |
Show all
Instant estimate:
orto view instant estimate
$45,975
lower than listed pricei
High
$1,260,541
Mid
$1,204,025
Low
$1,151,307
Have a home? See what it's worth with an instant estimate
Use our AI-assisted tool to get an instant estimate of your home's value, up-to-date neighbourhood sales data, and tips on how to sell for more.
Included in Maintenance Fees
Heat
Garbage Pickup
Gardening
Hot Water
Management
Snow Removal
Recreation Facility
1/9
$1,150,000
65 days
2BD
2BA
2 Parking
1,051 sqft
Maint. Fee $870
MLS#: R3156791
Multiple Realty Ltd.

1/33
$1,185,000
127 days
2BD
2BA
1 Parking
1,013 sqft
Maint. Fee $657
MLS#: R3136910
Magnum Projects Ltd.

1/40
$1,198,000
38 days
3BD
2BA
2 Parking
1,077 sqft
Maint. Fee $889
MLS#: R3165384
Angell, Hasman & Associates Realty Ltd.

1/18
$1,250,000
241 days
2BD
2BA
2 Parking
1,169 sqft
Maint. Fee $432
MLS#: R3092858
Royal LePage Sussex
