304 - 827 16th Street W, North Vancouver

304 - 827 16th Street W
+15
1
 bed
1
 bath
1
 parking
617
 sqft
Condo Apt
* This unit size is calculated from condos.ca data
$499,900
For Sale
9 hours
 on site
$499,900
* This unit size is calculated from condos.ca data
Click to open the pre-gallery to get the direction
Maintenance fees
$470.62
Locker
Owned
Exposure
-
Possession
-
Price per sqft
$810
Taxes
$1,693.25 (2025)
Outdoor space
-
Age of building
41 years old
See what's nearby
Description
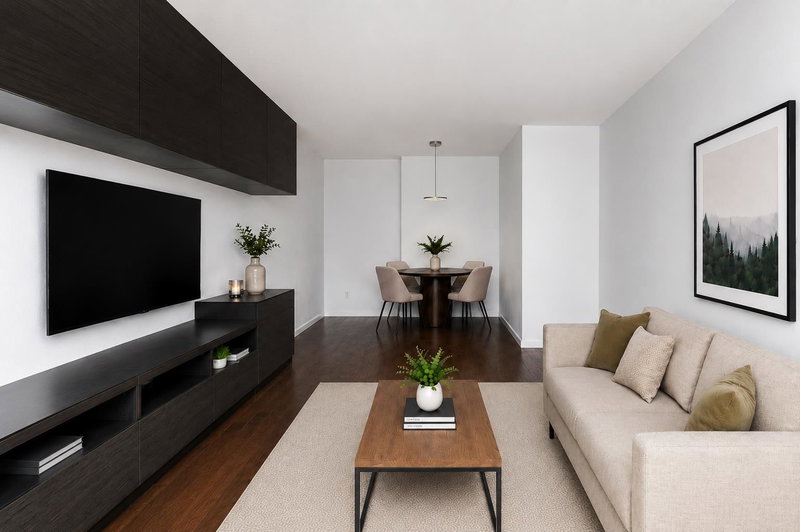
Welcome to Cedarcrest! This rarely available top-floor, south-facing 1-bed offers a functional layout and spacious balcony—perfect for soaking up the sun, entertaining, and summer barbecues. Extensively refurbished in 2006, the building was rainscreened and upgraded with new piping, windows/sliding doors, balcony membranes/guardrails, and refreshed common areas. The home features custom wood cabinetry, granite counters, in-suite laundry, and a brand-new range and microwave. This pet-friendly building includes one parking stall and one storage locker. Ideally located across from Mosquito Creek Park in a highly walkable neighbourhood close to Capilano Mall, Marine Drive shops, dining, transit, and everyday amenities. Some photos are virtually staged. OPEN HOUSE: Sat, Sept 12, 11 AM - 1 PM.
Broker: Rennie & Associates Realty Ltd.
MLS®#: R3163205
Open House Times
Saturday, Sep 12th
11:00am - 1:00pm
Add to calendar
Property details
Neighbourhood:
Parking:
Yes
Parking type:
Underground
Property type:
Condo Apt
Heating type:
Baseboard,
Style:
Apartment/Condo
Ensuite laundry:
No
MLS Size:
617 sqft
Listed on:
Sep 9, 2026
Show all details
Rooms
NameSizeFeatures
Living Room
13.50 x 11.58 ft
Bedroom
13.83 x 9.92 ft
Dining Room
5.25 x 9.17 ft
Show all
Instant estimate:
orto view instant estimate
$2,789
higher than listed price
i
High
$526,284
Mid
$502,689
Low
$480,678
Have a home? See what it's worth with an instant estimate

Use our AI-assisted tool to get an instant estimate of your home's value, up-to-date neighbourhood sales data, and tips on how to sell for more.

Elevator
Pet Restriction

Included in Maintenance Fees

Heat
Water
Garbage Pickup
Gardening
Hot Water
Management
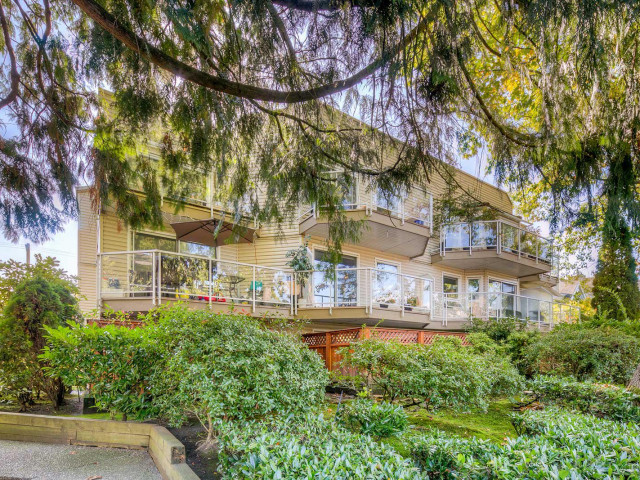
Cedarcrest

Cedarcrest

827 16th St W

For sale 0
|
For rent 0
209 - 275 2nd Street W
1/22
$470,000
43 days
209 - 275 2nd Street W
1BD
1BA
1 Parking
633 sqft
Maint. Fee $498
MLS#: R3150461
Engel & Volkers Vancouver
43 days
206 - 250 1st Street W
1/21
$472,500
36 days
206 - 250 1st Street W
1BD
1BA
1 Parking
678 sqft
Maint. Fee $402
MLS#: R3152187
Royal LePage Sussex
36 days
314 - 1345 Chesterfield Avenue
1/40
$499,900
65 days
314 - 1345 Chesterfield Avenue
1BD
1BA
1 Parking
639 sqft
Maint. Fee $457
MLS#: R3143131
Oakwyn Realty Ltd.
65 days
406 - 110 4th Street W
1/6
$479,000
64 days
406 - 110 4th Street W
1BD
1BA
1 Parking
610 sqft
Maint. Fee $477
MLS#: R3143698
Sutton Group-West Coast Realty
64 days

About 304 - 827 16th Street W

304 - 827 16th Street W is a North Vancouver condo for sale. It was listed at $499900 in September 2026 and has 1 bed and 1 bathroom. 304 - 827 16th Street W, North Vancouver is situated in Marine | Hamilton, with nearby neighbourhoods in Squamish Nation, Lions Gate, Lower Lonsdale and Central Lonsdale.

827 16th St W is a 3-minute walk from Orange Julius for that morning caffeine fix and if you're not in the mood to cook, A&W Canada, Pizza Hut and Cora are near this condo. Groceries can be found at Save-on-Foods which is not far and you'll find Hanin Dental only steps away as well. Interested in the arts? Look no further than True Colour Art Gallery. Love being outside? Look no further than Park and Heywood Park, which are both only steps away.

If you are looking for transit, don't fear, 827 16th St W has a public transit Bus Stop (Westbound Marine Dr @ Hanes Ave) nearby. It also has route Grouse Mountain/lonsdale Quay, route Lynn Valley/downtown, and more close by.

mls reciprocity

Disclaimer: This representation is based in whole or in part on data generated by the Chilliwack & District Real Estate Board, Fraser Valley Real Estate Board or Greater Vancouver REALTORS® which assumes no responsibility for its accuracy. MLS®, REALTOR® and the associated logos are trademarks of The Canadian Real Estate Association.
