209 - 725 Marine Drive, North Vancouver

209 - 725 Marine Drive
+15
1
 bed
1
 bath
1
 parking
584
 sqft
Condo Apt
* This unit size is calculated from condos.ca data
$499,000
For Sale
20 days
 on site
$499,000
* This unit size is calculated from condos.ca data
Click to open the pre-gallery to get the direction
Maintenance fees
$400.43
Locker
Owned
Exposure
-
Possession
-
Price per sqft
$854
Taxes
$1,882.82 (2025)
Outdoor space
Balcony, Patio
Age of building
8 years old
See what's nearby
Description
Immaculate QUIET SIDE OF THE BUILDING, 1 bedroom home at MARINE+FELL by award winning Anthem Properties, nestled in North Vancouver’s vibrant Harbourside community. Featuring one of the building’s most sought after floorplans, this residence enjoys a quiet outlook on south side of building, ideal for working from home. The beautifully appointed kitchen flows into a dedicated dining area with plenty of room to entertain. Radiant in-floor heating, floor-to-ceiling windows and a serene bathroom add comfort and style throughout. Enjoy exceptional convenience with shopping, transit, the Spirit Trail and waterfront nearby, plus Lonsdale within walking distance. A perfect blend of quality, comfort and location.
Broker: Stilhavn Real Estate Services
MLS®#: R3171113
Open House Times
Saturday, Oct 24th
2:30pm - 4:00pm
Add to calendar
Property details
Neighbourhood:
Parking:
Yes
Parking type:
Detached Garage
Property type:
Condo Apt
Heating type:
Radiant
Style:
Apartment/Condo
Ensuite laundry:
No
MLS Size:
584 sqft
Listed on:
Oct 1, 2026
Show all details
Rooms
NameSizeFeatures
Living Room
9.17 x 15.00 ft
Kitchen
6.33 x 15.17 ft
Dining Room
6.58 x 9.00 ft
Show all
Instant estimate:
orto view instant estimate
$7,701
lower than listed price
i
High
$514,360
Mid
$491,299
Low
$469,788
Have a home? See what it's worth with an instant estimate

Use our AI-assisted tool to get an instant estimate of your home's value, up-to-date neighbourhood sales data, and tips on how to sell for more.

Included in Maintenance Fees

Heat
Water
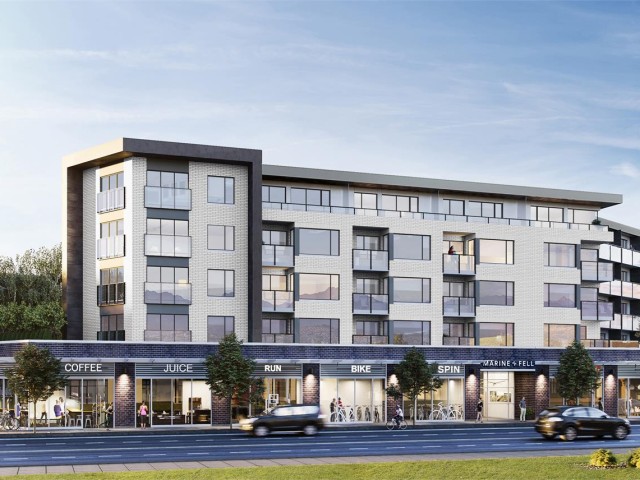
Marine + Fell

Marine + Fell

725 Marine Dr

For sale 4
|
For rent 1
206 - 211 3rd Street W
1/11
$449,900
2 days
206 - 211 3rd Street W
1BD
1BA
1 Parking
630 sqft
Maint. Fee $477
MLS#: R3176485
eXp Realty
2 days
401 - 510 Chesterfield Avenue
1/39
Just listed
$532,000
9 hours
401 - 510 Chesterfield Avenue
1BD
1BA
1 Parking
637 sqft
Maint. Fee $527
MLS#: R3177550
Stilhavn Real Estate Services
9 hours
314 - 1345 Chesterfield Avenue
1/40
$475,000
107 days
314 - 1345 Chesterfield Avenue
1BD
1BA
1 Parking
639 sqft
Maint. Fee $457
MLS#: R3143131
Oakwyn Realty Ltd.
107 days
6 - 137 5th Street E
1/25
$539,900
37 days
6 - 137 5th Street E
1BD
1BA
1 Parking
623 sqft
Maint. Fee $518
MLS#: R3165336
Sutton Group-West Coast Realty

37 days

About 209 - 725 Marine Drive

209 - 725 Marine Drive is a North Vancouver condo for sale. It was listed at $499000 in October 2026 and has 1 bed and 1 bathroom. 209 - 725 Marine Drive, North Vancouver is situated in Marine | Hamilton, with nearby neighbourhoods in Squamish Nation, Lower Lonsdale, Lions Gate and Central Lonsdale.

There are a lot of great restaurants around 725 Marine Dr. If you can't start your day without caffeine fear not, your nearby choices include Orange Julius. Groceries can be found at Popeye's Supplements which is not far and you'll find Highland Medical Centre only steps away as well. Interested in the arts? Look no further than True Colour Art Gallery. For nearby green space, Park and Mahon Park could be good to get out of your condo and catch some fresh air or to take your dog for a walk.

Living in this Marine | Hamilton condo is easy. There is also Westbound Marine Dr @ Bewicke Ave Bus Stop, only steps away, with route Grouse Mountain/lonsdale Quay, route Lynn Valley/downtown, and more nearby.

mls reciprocity

Disclaimer: This representation is based in whole or in part on data generated by the Chilliwack & District Real Estate Board, Fraser Valley Real Estate Board or Greater Vancouver REALTORS® which assumes no responsibility for its accuracy. MLS®, REALTOR® and the associated logos are trademarks of The Canadian Real Estate Association.